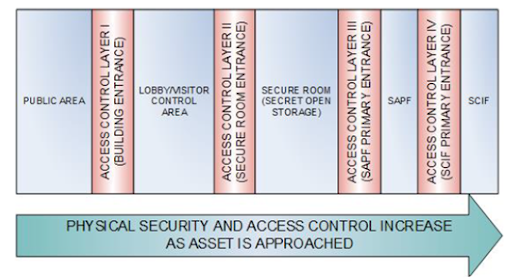
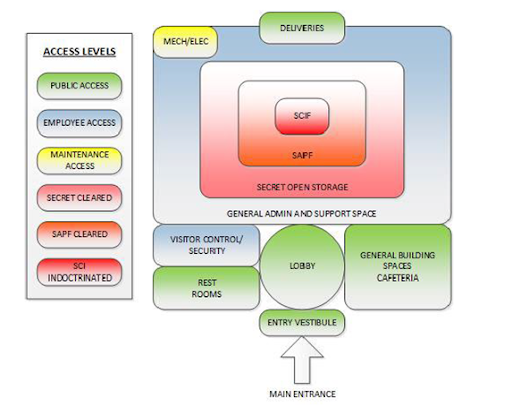
Special Access Program Facilities (SAPFs) are specialized spaces that satisfy the criteria for generating, safeguarding, handling, discussing, and storing classified or unclassified program materials.
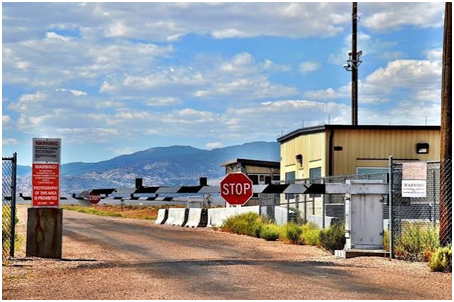
Famous SAPFs include Area 51, the Sandia National Laboratories,Tonopah Test Range, and Lockheed Skunk Works (Palmdale Plant 42).
Similar to SCIFs (Sensitive Compartmented Information Facilities) SAPFs are classified based on operational requirements.
SAPF classifications include:
- Continuous Operation Facilities (i.e. Accredited facilities staffed and operated 24/7),
- Open Storage Facilities (i.e. Accredited facilities in which Sensitive Compartmented Information or Special Access Program information may be openly stored or processed without use of U.S. General Services Administration-approved storage containers),
- Closed StorageFacilities (i.e. Accredited facilities where Sensitive Compartmented Information or Special Access Program material is required to be stored in U.S. General Services Administration-approved storage containers when not in use.)
SAPFs include new structures and temporary areas built in existing structures. SAPFs include facilities within the United States and outside the United States.
That said, SAPFs typically include the penultimate zone of highest security in a new or existing structure.
More permanent SAPFs, namely Continuous Operation facilities, Open Storage facilities, and Closed Storagefacilities can be incredibly complex structures, requiring special attention to detail throughout design and construction.
Governing SAPF design codes and standards include the Intelligence Community Directive (ICD) 705 standard, the Unified Facilities Criteria (UFC) No. 4-010-05, (UFC 4-010-05) SCIFF/SAPF Planning, Design, and Construction standard.
For SAPF design and construction in high-risk areas, governing design codes and standards include the International Building Code (IBC),the Unified Facilities Criteria (UFC) No. 4-010-01 (UFC 4-010-01), DoD Minimum Antiterrorism Standards for Buildings and the UFC 4-023-03, Design of Buildings to Resist Progressive Collapse.
For SAPF Construction-Defect Plaintiff Litigators, identifying the extent a construction defect and/or design defect, while accurately estimating projected repair costs can prove to be a daunting process. This is most notable for litigators citing construction and design standard-of-care violationsand/or defective material quality.
Below are 5 top structural blind spots in SAPF Design and Retrofit Projects for Construction-Defect Defense Litigators
For construction defects or design defects involving structural components it is generally advisable to engage construction-defect and structural forensic engineering experts early on in the case to determine causation, reduce risks, and limit costs.
Preeminent Solutions is a DBE-certified, MWBE-certified, LDB-certified and soon to be 8(a)-certified and WOSB-certified, civil/structural engineering firm specializing in structural forensics and construction-defect expert witness work.
Contact us for your next SAPF Construction-Defect case.
Earthquake Load Resistance
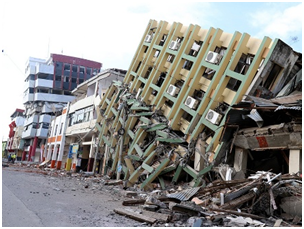
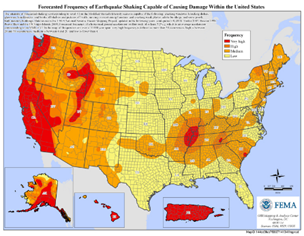
Frequently SAPF new-builds and/or pre-existing structures are situated in areas with high seismic-risk.
In seismic-prone regions, SAPFs must maintain robust perimeters (i.e. perimeter walls, roofs, foundations, etc.)
Per the 2024 International Building Code (IBC) Code, the governing code on the matter at time of this publication, in seismic-prone regions, every structure shall be designed and constructed to resist effects of earthquake motions in accordance with ASCE 7.
Key exceptions include:
Agricultural storage structures not intended for continuous human occupancy
Wood-framed structures that comply with IBC Section 2308
Temporary structures in compliance with IBC Section 3013
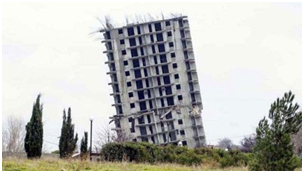
Earthquakes impart enormous loads unto the vertical force resisting systems and lateral force resisting systems of building structures. As a consequence, poor seismic design and retrofit pose an imminent threat to life and public safety.
Likewise, due to the risk to life, it is best practice to design structures with structural ductility and structural redundancy.
Structural ductility includes a structure’s ability to deform significantly under loads without brittle and/or catastrophic failure. Structural ductility generally includes plastic deformationand redistribution of stress.
Likewise, structural redundancy includes the structure’s ability to provide alternative means of resisting applied loads.
Key signs of low structural ductility include:
Sudden Catastrophic Failure (i.e. sudden wood beam catastrophic brittle failure.)
Sudden Snapping Brittle Failure (i.e. sudden concrete or corroded steel snapping failure with little to no observable deformation.)
Unreinforced or Under-reinforced Masonry
Unreinforced or Under-reinforced Concrete
Severely Diagonally Cracked Masonry Members
Severely Diagonally Cracked Concrete Members
Severely Corroded Structural Steel with Significant Section Loss
Weak or Brittle Connections
Similarly, key signs of low structural redundancy include:
Singular Column Supports with Larger Tributary Areas and Heightened Loads Instead of Multiple Column Supports
Singular or Fewer Beams with Larger Tributary Areas and Heightened Loads Instead of Multiple / More Beams
Weak or Brittle Connections
Lack of Neighboring or Alternative Load Paths.
The above issues are especially relevant in the retrofit of older structures.
Consult Preeminent Solutions’ Free Online Education Center for resources and checklists regarding seismic damage:
Link: https://psengrinc.com/learning/
Contact a qualified structural engineer if your structure displays any of the above signs of poor ductility or missing redundancy.
Existing Building Creep, Shrinkage, Differential Movement, and More
SAPFs include new structures and areas built within existing structures.
SAPFs must maintain robust perimeters (i.e. perimeter walls, ceilings, and floors.)
At a minimum, SAPF perimeters must provide:
Resistance to forced entry
Resistance to covert entry
Visual evidence of surreptitious penetration
Resistance to visual observation
SAPF perimeter walls, floors and ceilings must be solidly constructed and attached to each other, which may create issues particularly in existing structures overtime.
Generally existing structures display signs of“movement” with the passage of time.
Key signs of structural “movement” include:
Creep (i.e. deformation),
Shrinkage (i.e. volume reduction),
Thermal Movement (i.e. the expansion or contraction of building elements due to changes in temperature)
Differential Floor Deflection
Differential Slab Deflection
Uniform of Differential Settlement (i.e. the downward vertical movement of a structure due to soil consolidation)
Existing structure “movement” generally worsens overtime and with exposure to different loadings and weather events.
Existing structure “movement”, namely differential floor deflection,presents issues for rigid SAPF partitions, whichmay crack or separate overtime resulting in acoustic and security performance.
Key signs of differential floor deflection in concrete slabs include:
Warped Floorboards and Subflooring.
Severe Cracking Mid-span
Severe Cracking at Connections (i.e. Connections to Supporting columns or Walls)
Sticking Windows or Doors
Contact a qualified structural engineer if your structure displays any of the above signs of differential floor deflection.
Consult Preeminent Solutions’ Free Online Education Center for resources and checklists regarding structural performance:
Link: https://psengrinc.com/learning/
Contact a qualified structural engineer if your structure displays any of the above signs of floor deflection.
Antiterrorism and Blast-ResistantUpgrades
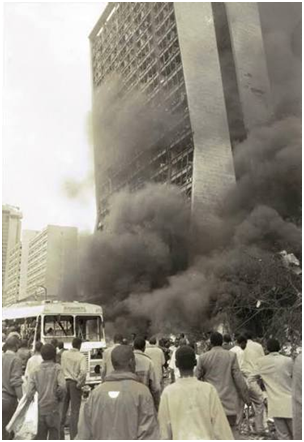
SAPFs in high-risk regions (i.e. regions prone to terrorist attacks) require antiterrorism upgrades to reduce collateral damage and to mitigate the scope and severity of mass casualties.
Antiterrorism upgrades include defensive measures, in design and construction and are used to reduce the vulnerability of individuals and the subject structure to terrorist acts.
Key antiterrorism upgrades include blast hardening measures namely:
Structural Isolation of Different Portions of the Building
Structural Isolation of Additions to the Building
Standoff Measures
Progressive Collapse Resistance
Equipment Bracing
Protective structural design includes the below two methods to increase blast hardening:
Structural Redundancy (i.e. the structure’s ability to provide alternative means of resisting applied loads.)
Structural Target Hardening (i.e. performance improvements, namely strength improvements, stiffness, and ductility improvements of individual structural components.)
Existing structures may not be able accommodate all recommended antiterrorism upgrades, particularly blast-specific structural redundancy and structural isolation.
Structural redundancy includes the structure’s ability to provide alternative means of resisting applied loads.
Structural isolation reduces the likelihood that collapse of one portion of a structure affects the stability of the remainder of the structure.
Key signs of low structural redundancy include:
Singular Column Supports with Larger Tributary Areas and Heightened Loads Instead of Multiple Column Supports
Singular or Fewer Beams with Larger Tributary Areas and Heightened Loads Instead of Multiple / More Beams
Weak or Brittle Connections
Lack of Neighboring or Alternative Load Paths.
Contact a qualified structural engineer if your structure displays any of the above signs of poor structural redundancy.
Likewise, consult aqualified blast consultant should your structure require antiterrorism retrofits.
Floor Vibration and Seismic Equipment Fragility
SAPFs are routinely used to protect advanced military systems and house sensitive files and equipment.
As a consequence, SAPFs in seismically active areas must be designed and/or retrofitted with seismic fragility, anchorage fragility, and equipment fragility in mind. Designs include consideration for floor vibration and equipment fragility.
Note: Seismic fragility basicallyrefers to the likelihood that a structurewill suffer damage when hit by an earthquake of a certain level of strength.Likewise, anchorage fragility basicallyrefers to the likelihood that anchorage will fail when hit with an external load. Lastly, equipment fragility basicallyrefers to the likelihood that a piece of equipment, equipment support, and/or equipment anchorage will fail and/or lose function when hit with an external load.
Key signs of inadequate equipment supports or equipment anchorage in high seismic areas include:
Inadequate Anchor Edge Distance (in Concrete and Masonry Supports)
Inadequate Anchor Embedment Depths (in Concrete and Masonry Supports)
Shallow and/or Non-Monolithically Poured Concrete Equipment Pads
Non-seismic Connectors and Fasteners
Unreinforced or Under-reinforced Masonry and/or Concrete Walls
Key signs of seismic damage include:
Diagonal Cracking in Concrete Walls
Diagonal Cracking in Concrete Beams
Concrete Crushing of at the Base of Columns
Concrete spalling at Column-Beam joints
Concrete spalling at Frame Corners
Localized flange and/or Web Buckling in Steel Columns
Localized flange and/or Web Buckling in Steel Beams
Distortion of Gusset Plates, Bolts, and Connections
ShearedBolts at Moment-Frame Connections
TornBolts at Braced-Frame Connections
Consult Preeminent Solutions’ Free Online Education Center for resources and checklists regarding seismic damage:
Link https://psengrinc.com/learning/
Contact a qualified structural engineer if your structure displays any of the above signs of seismic damage
Preeminent Solutions is a DBE-certified, MWBE-certified, LDB-certified and soon to be 8(a)-certified and WOSB-certified, civil/structural engineering firm.
We have over 30 years’ experience in civil/structural design, forensics, and expert work
We’re Licensed in CA, FL, TX, NJ, NY, DC, MD, VA, TN, MS, GA, NC, SC, LA, & more.
Reach out if your team is in need of structural engineering support.
Preeminent Solutions, Inc.
Forensic Structural Engineers & Consultants
📞 (321) 244-8699 | (407) 901-0133
✉️ info@psengrinc.com
🌐 www.psengrinc.com
Author
-
Vanessa Malone, P.E. is the Owner of Preeminent Solutions, Inc.
She is a licensed civil / structural engineer with almost 15 years’ experience in civil/structural design, forensics, and expert work.
She is licensed in Florida, California, Texas, Washington D.C., Virginia, Maryland, New York, New Jersey, Louisiana, Georgia, Mississippi, North Carolina Tennessee, and several other states and territories.
She has worked with Thornton Tomasetti, Westinghouse, NASA, NOAA, the Navy, Southern Nuclear, General Electric, Bechtel, and other companies.
Malone is a first generation American. She first emigrated to the continental United States almost 20 years ago.
Malone shares her love of engineering through her company and through her interactions with other firms.
Thank you and we look forward to serving you!