Preeminent Solutions Engineering

5 Key Structural Oversights in SAPF Design & Retrofit Projects for Construction-Defect Plaintiff Litigators Part 1

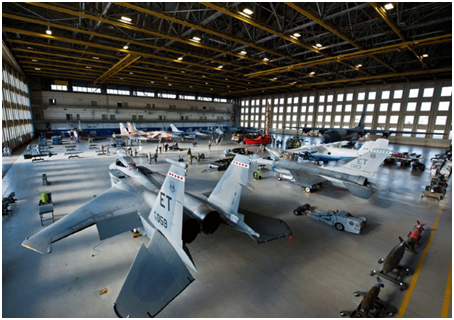
Figure 1 : Eglin Air Force Base
Special Access Program Facilities (SAPFs) are specialized spaces that satisfy the criteria for generating, safeguarding, handling, discussing, and storing classified or unclassified program materials. Famous SAPFs include the Sandia National Laboratories, the Kirtland Air Force Base, the Eglin Air Force Base, and Air Force Plant 83 in Albuquerque, NM. Similar to SCIFs (Sensitive Compartmented Information Facilities) SAPFs are classified based on operational requirements.
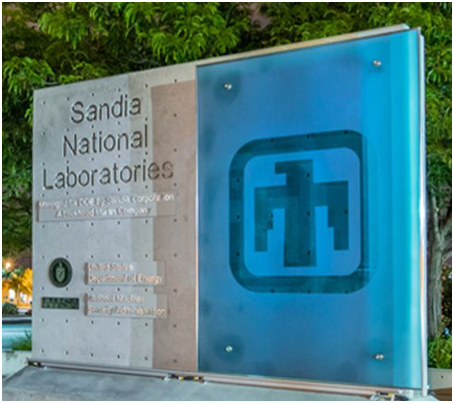
Figure 2 : Sandia National Laboratories

SAPF classifications include:

  • Continuous Operation Facilities (i.e. Accredited facilities staffed and operated 24/7),
  • Open Storage Facilities (i.e. Accredited facilities in which Sensitive Compartmented Information or Special Access Program information may be openly stored or processed without use of U.S.  General Services Administration-approved storage containers),
  • Closed StorageFacilities (i.e. Accredited facilities where Sensitive Compartmented Information or Special Access Program material is required to be stored in U.S.  General Services Administration-approved storage containers when not in use.)
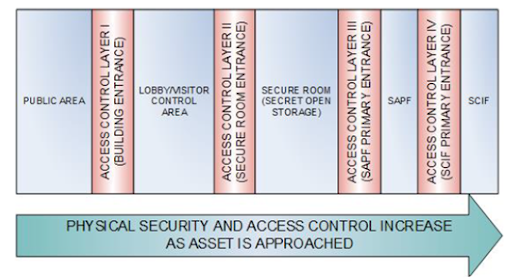
Figure 3 : Recommended Access Layers per UFC 4-010-05

SAPFs include new structures and temporary areas built in existing structures. SAPFs include facilities within the United States and outside the United States.
That said, SAPFs typically include the penultimate zone of highest security in a new or existing structure.
More permanent SAPFs, namely Continuous Operation facilities, Open Storage facilities, and Closed Storagefacilities can be incredibly complex structures, requiring special attention to detail throughout design and construction.

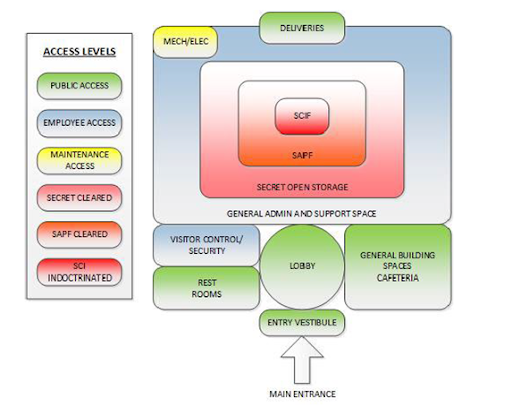
Figure 4 : Recommended Security Zones per UFC 4-010-05

Governing SAPF design codes and standards include the Intelligence Community Directive (ICD) 705 standard, the Unified Facilities Criteria (UFC) No.  4-010-05, (UFC 4-010-05) SCIFF/SAPF Planning, Design, and Construction standard.

For SAPF design and construction in high-risk areas, governing design codes and standards include the International Building Code (IBC),the Unified Facilities Criteria (UFC) No.  4-010-01 (UFC 4-010-01), DoD Minimum Antiterrorism Standards for Buildings and the UFC 4-023-03, Design of Buildings to Resist Progressive Collapse.

For SAPF Construction-Defect Plaintiff Litigators, identifying the extent a construction defect and/or design defect, while accurately estimating projected repair costs can prove to be a daunting process. This is most notable for litigators citing construction and design standard-of-care violationsand/or defective material quality.

For SAPF Construction-Defect Plaintiff Litigators, identifying the extent a construction defect and/or design defect, while accurately estimating projected repair costs can prove to be a daunting process. This is most notable for litigators citing construction and design standard-of-care violationsand/or defective material quality.

Below are 5 top structural blind spots in SAPF Design and Retrofit Projects for Construction-Defect Plaintiff Litigators

For construction defects or design defects involving structural components it is generally advisable to engage construction-defect and structural forensic engineering experts early on in the case to determine causation, reduce risks, and limit costs.

Preeminent Solutions is a DBE-certified, MWBE-certified, LDB-certified and soon to be 8(a)-certified and WOSB-certified, civil/structural engineering firm specializing in structural forensics and construction-defect expert witness work.

Contact us for your next SAPF Construction-Defect case.

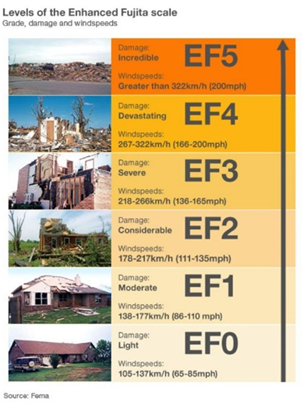
Tornado Missile Resistance

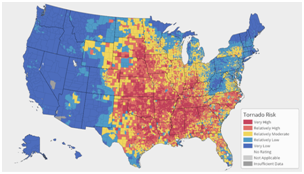
Regularly SAPF new-builds and/or pre-existing structures are situated in areas with high tornado missile-risk, due to Hurricanes, Tornados, and/or similar windstorms.

In high tornado missile-risk regions, SAPFs must maintain robust perimeters (i.e. perimeter walls, roofs, etc.)

Per the 2024 International Building Code (IBC) Code, the governing code on the matter at time of this publication, the design and construction of Risk Category III and IV buildings and other structures located in tornado-prone regions structures shall be done in accordance with ASCE 7.

Due to the threat to life and public safety it is imperative that structures are able to withstand design tornado-missile load demands, particularly in tornado-prone regions.

Key signs of high tornado missile-risk susceptibility (i.e. poor tornado missile-risk resistance) in buildings include:

Lack of Structural Redundancy
Unreinforced or Under-reinforced Masonry Walls
Unreinforced or Under-reinforced Brick Veneer
Insufficient Stud Spacing
Missing or Under-designed Hurricane Strap Connections
Discontinuous Vertical and Horizontal Load Paths
Loose and/or Degraded Roof Decking
Loose and/or Degraded Exterior Wall Panels
Corroded / Deteriorated Connection Fasteners
Corroded / Deteriorated Anchorage to Foundation
Bowing and/or Leaning Columns and Walls (particularly at corners of structure.)

Tornado missiles provide a threat to life and safety and property. As a consequence, it is generally advised to maintain a base level of structural redundancy to accommodate for unintended tornado-missile loads.

Note: Structural redundancy includes the structure’s ability to provide alternative means of resisting applied loads.

Key signs of low structural redundancy include:

Singular Column Supports with Larger Tributary Areas and Heightened Loads Instead of Multiple Column Supports
Singular or Fewer Beams with Larger Tributary Areas and Heightened Loads Instead of Multiple / More Beams
Weak or Brittle Connections
Lack of Neighboring or Alternative Load Paths.
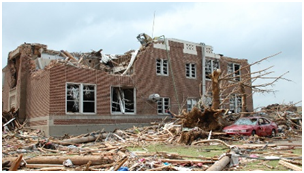
Key signs of tornado-missile damage in buildings include:
Concrete Chipping and/or Spalling
Concrete or Masonry Shear Breakout Cones
Isolated and/or Localized Steel Column or Joist Dents
Punctured and/or Deteriorated Girts and Purlins
Shattered Interior Partition Walls

Consult Preeminent Solutions’ Free Online Education Center for resources and checklists regarding structural performance:

Link: https://psengrinc.com/learning/

Contact a qualified structural engineer if your structure displays any of the above signs of tornado-missile damage.


Acoustic Performance and Acoustic Isolation Deficiencies

SAPF perimeters include perimeter walls, ceilings, floors, and all penetrations in the perimeter (i.e. windows, doors, ducts and utilities.)

At a minimum, SAPF perimeters must provide:

  • Resistance to forced entry
  • Resistance to covert entry
    Visual
  • evidence of surreptitious penetration
  • Resistance to visual observation

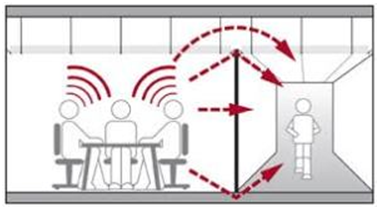
SAPF perimeters must also provide acoustic protection, to prevent eavesdropping and sound transmission.

Note: As general practice, successful structural design must also create environments favorable to occupant acoustic comfort and protect occupants from excessive noise intrusion and acoustic distress.

By this measure, poor acoustic performance can be classified structural performance issue in contrast to the typically mitigated strength issues.

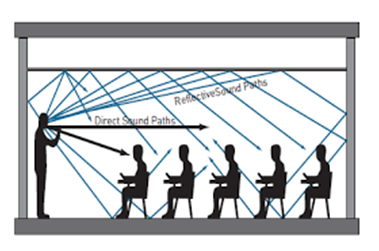
In general, key signs of poor structural acoustic performance include:

  • Excessive Sound Transmission
  • Persistent or High Levels of Reverberation
  • Flanking Noises
  • Vibrational Noises
  • Complaints of Occupant Auditory Fatigue

SAPFs must maintain acoustic performance as well as acoustic isolation.

  • Signs of poor acoustic isolation include:
  • Sounds Leaking Between Rooms
  • Visible Gaps or Openings in Perimeter
  • Drafty Windows or Doors
  • Unsealed Utility Penetrations
  • Poorly Sealed Interfaces between Walls and Floors
  • Discontinuous Walls

SAPFs must meet the requirements of Sound Transmission Class (STC) Sound Group 3 and 4 to gain accreditation.

Consult Preeminent Solutions’ Free Online Education Center for resources and checklists regarding structural performance:

Link: https://psengrinc.com/learning/

Contact a qualified structural engineer if your structure displays any of the above signs of poor acoustic performance.

Likewise, consult anacoustics consultant should your structure require acoustic isolation retrofits.

Equipment Anchorage Failure

Many SAPFs are equipped with specialized equipment (i.e. heavy perimeter doors, heavy safes, equipment racks,etc.) that require sound anchorage for best performance.

This issue is especially relevant in the retrofit of existing structures that were not originally designed to be used as a SAPF facility. 

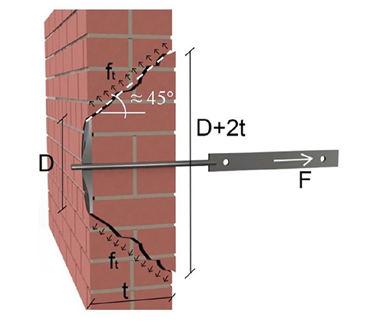
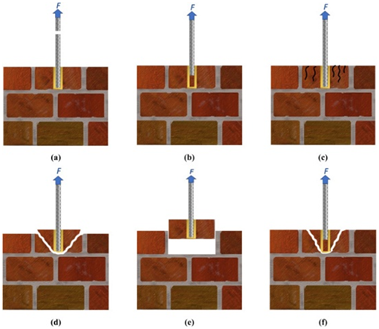
Key signs of equipment anchorage failure in masonry wall elements include:

Severe Cracking Near the Anchor Bolts
Severe Stair-StepCracking Along the Mortar Joints
Bent or Warped Anchor Baseplates
Visible Gaps between Baseplate and Masonry Surface

Consult Preeminent Solutions’ Free Online Education Center for resources and checklists regarding structural overloading:

Link: https://psengrinc.com/learning/

Contact a qualified structural engineer if your structure displays any of the above signs of anchorage failure.


Rooftop Antenna and Mast Loads

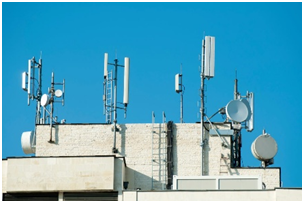
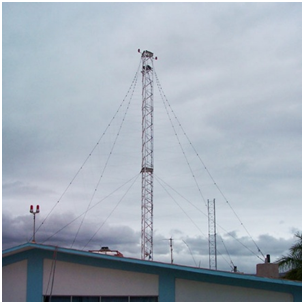
Regularly SAPFs require the installation of a battery of specialized rooftop equipment including: rooftop antennae and masts.  Such equipment may result in significant additional loads to the roof.

Excess additional equipment loads can lead to roof overburdening.

This issue is especially relevant in the retrofit of existing structures that were not originally designed to be used as a SAPF facility.          

Key Signs of overburdening due to load increases include:

  • Severe cracking in Wall and Column Elements
  • Severe Wall Bulging
  • Excessive Deflections in Beam and Slab Elements
  • Concrete Spalling and Chipping
  • Key Signs of punching shear through concrete slab include
  • Severe cracking in Wall and Column Elements
  • Severe Wall Bulging
  • Excessive Deflections in Beam and Slab Elements

Consult Preeminent Solutions’ Free Online Education Center for resources and checklists regarding structural overloading:

Link: https://psengrinc.com/learning/

Contact a qualified structural forensic expert should the subject structure display any of the above signs of overloading.

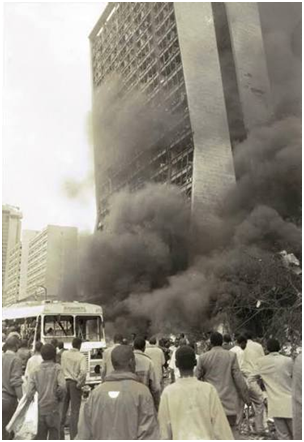
Antiterrorism and Blast-Resistant Upgrades
SAPFs in high-risk regions (i.e. regions prone to terrorist attacks) require antiterrorism upgrades to reduce collateral damage and to mitigate the scope and severity of mass casualties.

Antiterrorism upgrades include defensive measures, in design and construction and are used to reduce the vulnerability of individuals and the subject structure to terrorist acts.

Key antiterrorism upgrades include blast hardening measures namely:

  • Structural Isolation of Different Portions of the Building
  • Structural Isolation of Additions to the Building
  • Standoff Measures
  • Progressive Collapse Resistance
  • Equipment Bracing

Protective structural design includes the below two methods to increase blast hardening:
• Structural redundancyRedundancy (i.e. the structure’s ability to provide alternative means of resisting applied loads.)
• Structural Target Hardening (i.e. performance improvements, namely strength improvements, stiffness, and ductility improvements of individual structural components.)

Existing structures may not be able accommodate all recommended antiterrorism upgrades, particularly blast-specific structural redundancy and structural isolation.

Structural redundancy includes the structure’s ability to provide alternative means of resisting applied loads.

Structural isolation reduces the likelihood that collapse of one portion of a structure affects the stability of the remainder of the structure.

  • Key signs of low structural redundancy include:
  • Singular Column Supports with Larger Tributary Areas and Heightened Loads Instead of Multiple Column Supports
  • Singular or Fewer Beams with Larger Tributary Areas and Heightened Loads Instead of Multiple / More Beams
  • Weak or Brittle Connections
  • Lack of Neighboring or Alternative Load Paths.

Contact a qualified structural engineer if your structure displays any of the above signs of poor structural redundancy.

Likewise, consult aqualified blast consultant should your structure require antiterrorism retrofits.

Preeminent Solutions is a DBE-certified, MWBE-certified, LDB-certified and soon to be 8(a)-certified and WOSB-certified, civil/structural engineering firm.

We have over 30 years’ experience in civil/structural design, forensics, and expert work

We’re Licensed in CA, FL, TX, NJ, NY, DC, MD, VA, TN, MS, GA, NC, SC, LA, & more.

Reach out if your team is in need of structural engineering support.

Preeminent Solutions, Inc.
Forensic Structural Engineers & Consultants

📞 (321) 244-8699 | (407) 901-0133

✉️ info@psengrinc.com

🌐 www.psengrinc.com

Author

  • 1735826439175

    Vanessa Malone, P.E. is the Owner of Preeminent Solutions, Inc.

    She is a licensed civil / structural engineer with almost 15 years’ experience in civil/structural design, forensics, and expert work.

    She is licensed in Florida, California, Texas, Washington D.C., Virginia, Maryland, New York, New Jersey, Louisiana, Georgia, Mississippi, North Carolina Tennessee, and several other states and territories.

    She has worked with Thornton Tomasetti, Westinghouse, NASA, NOAA, the Navy, Southern Nuclear, General Electric, Bechtel, and other companies.

    Malone is a first generation American. She first emigrated to the continental United States almost 20 years ago.

    Malone shares her love of engineering through her company and through her interactions with other firms.

    Thank you and we look forward to serving you!
                SUBSCRIBE TO OUR BLOG

PRIVACY TEXT — Your data is protected and never shared. CAPTCHA-protected form. For further details see https://psengrinc.com/about-privacy/