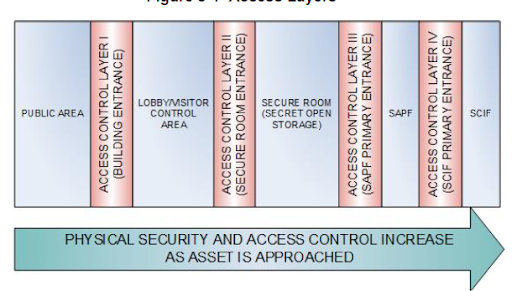
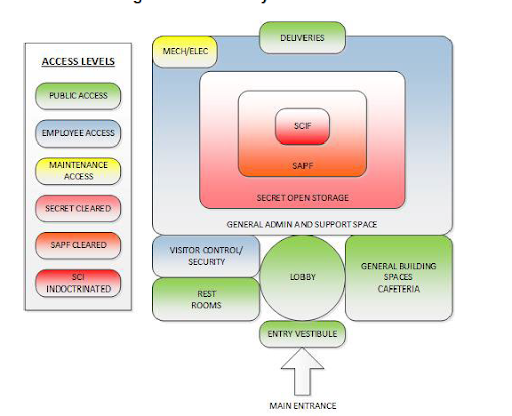
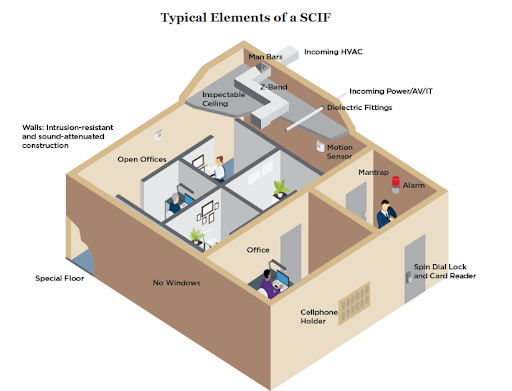
Sensitive Compartmented Information Facilities (SCIFs) are highly secure, accredited areas, rooms or buildings built to prevent the physical and electronic interception of Sensitive Compartmented Information (SCI).
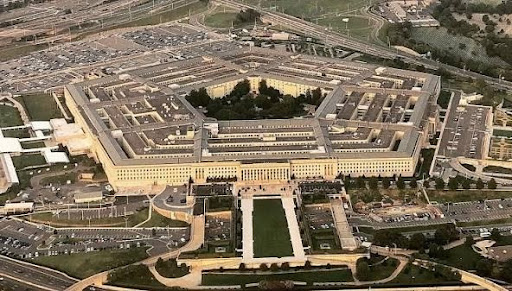
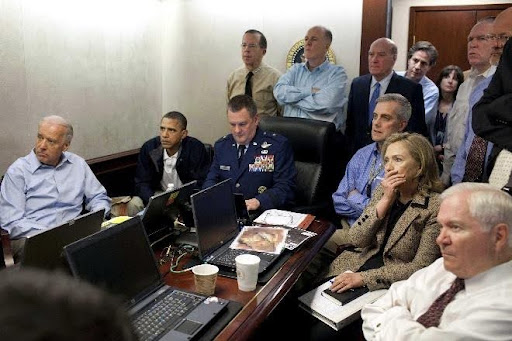
Famous SCIFs include the White House Situation Room, the Pentagon’s National Military Command Center, the George Bush Center for Intelligence (aka the CIA Headquarters), and the U.S. Embassy in Havana, Cuba.
SCIFs are classified based on operational requirements.
SCIF classifications include:
- Continuous Operation Facilities (i.e. Accredited facilities staffed and operated 24/7),
- Open Storage Facilities (i.e. Accredited facilities in which Sensitive Compartmented Information or Special Access Program information may be openly stored or processed without use of U.S. General Services Administration-approved storage containers),
- Closed Storage Facilities (i.e. Accredited facilities where Sensitive Compartmented Information or
- Special Access Program material is required to be stored in U.S. General Services Administration-approved storage containers when not in use.)
SCIFs include new structures and temporary areas built in existing structures.
That said, SCIFs typically include the final zone of highest security in a new or existing structure.
More permanent SCIFs, namely Continuous Operation facilities, Open Storage facilities, and Closed Storage facilities can be incredibly complex structures, requiring special attention to detail throughout design and construction.
Governing SCIF design codes and standards include the Intelligence Community Directive (ICD) 705 standard, the Unified Facilities Criteria (UFC) No. 4-010-05, (UFC 4-010-05) SCIF/SAPF Planning, Design, and Construction standard, and the Department of Defense Manual No. 5105.21 (DoDM 5105.21) Volumes 1-3 standards.
For SCIF Construction-Defect Defense Litigators, ascertaining the causation, and thus liability of a construction defect, while avoiding technical blindsides and reducing exposure risk can be an overwhelming process. This is most notable for litigators seeking causation for construction and design standard-of-care violations.
Below are 5 top structural blind spots in SCIF Design for Construction-Defect Defense Litigators
For construction defects or design defects involving structural components it is generally advisable to engage construction-defect and structural forensic engineering experts early on in the case to determine causation, reduce risks, and limit costs.
Preeminent Solutions is a DBE-certified, MWBE-certified, LDB-certified and soon to be 8(a)-certified and WOSB-certified, civil/structural engineering firm specializing in structural forensics and construction-defect expert witness work.
Contact us for your next SCIF Construction-Defect case.
Heavy Perimeter Wall Assemblies
SCIF perimeters include perimeter walls, ceilings, floors, and all penetrations in the perimeter (i.e. windows, doors, ducts and utilities.)
At a minimum, SCIF perimeters must provide:
• Resistance to forced entry
• Resistance to covert entry
• Visual evidence of surreptitious penetration
• Resistance to visual observation
This includes above the false ceilings and below raised floors.
SCIF walls must go from top of floor slab (i.e. the “true floor”) to underside of the next floor or roof deck (i.e. the “true ceiling”). Perimeter walls, floors and ceilings must be solidly constructed and attached to each other.
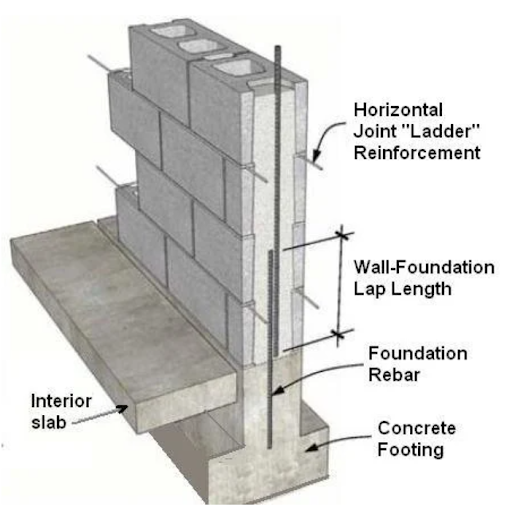
SCIF perimeter walls may utilize solidly constructed partitions including reinforced concrete masonry units (CMU) and reinforced brick masonry. Walls may span longer distances to meet true floor and true ceiling requirements.
That said, the additional length and use of heavier partition materials can result in walls that are significantly heavier than standard tenant-improvement walls in existing buildings leading to overstress, excessive deflection, and/or cracking.
Key Signs of overburdening in supporting masonry walls and columns include:
Severe cracking, (i.e. Horizontal Cracks, Vertical Cracks, Stepwise Cracking)
Severe Bulging paired with cracking
Excessive Deflections
Consult our page for resources regarding structural instability:
Link: https://psengrinc.com/learning/
Contact a qualified structural forensic expert should your structure display any of the above signs of a wall overburdening.
GSA-Approved Specialized Equipment Concentrated loads
SCIFs, particularly Closed Storage Facilities, typically house U.S. General Services Administration (GSA)-approved storage containers and equipment namely: heavily-reinforced safes, classified storage vaults, server racks, and/or weapons lockers.
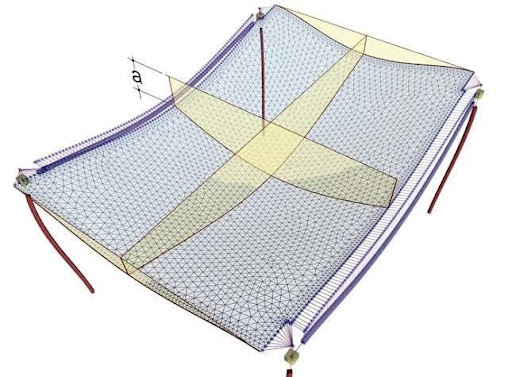
The addition of specialized equipment can produce concentrated loads in existing structures leading to slab punching-shear capacity and differential deflections particularly in raised-floor systems.
This issue is especially relevant in the retrofit of existing structures that were not originally designed to be used as a SCIF facility.
Key Signs of slab punching-shear overburdening in concrete slab elements include:
- Severe cracking in Slab Elements
- Concrete Spalling, Chipping, and Delamination
- Differential Deflection of Slab
Consult Preeminent Solutions’ Free Online Education Center for resources and checklists regarding structural overloading:
Link: https://psengrinc.com/learning/
Contact a qualified structural engineer if your structure displays any of the above signs of overloading.
UPS and Battery Floor Loads
Depending on the SCIF classification, the SCIF may require an Electronic Security System (ESS) and in turn twenty-four hours of uninterruptible standby power to maintain the ESS system.
To ensure uninterrupted standby power, batteries, battery systems, uninterruptible power supply (UPS), UPS equipment, and/or engine-generators may be used. Such equipment may create heightened localized floor loads, including new equipment live loads, new vibration loads, and more.
Excessive concentrated loads can exceed slab punching-shear capacity and create differential deflections in raised-floor systems.
This issue is especially relevant in the retrofit of existing structures that were not originally designed to be used as a SCIF facility.
Key Signs of differential deflection in slab systems include:
- Uneven or Sloping Floors
- Unplanned Water Ponding
- Facade and/or Cladding Distress
- Severe Concrete Cracking
Consult Preeminent Solutions’ Free Online Education Center for resources and checklists regarding structural overloading:
Link: https://psengrinc.com/learning/
Contact a qualified structural engineer if your structure displays any of the above signs of differential deflection.
Rooftop Equipment Loading
SCIFs require the installation of a battery of specialized equipment including: secure communications systems, UPS equipment, dedicated HVAC units, antennas, and cooling systems. Such equipment may be placed on the roof, resulting in significant additional loads to the roof.
Excess additional equipment loads can lead to roof overburdening.
This issue is especially relevant in the retrofit of existing structures that were not originally designed to be used as a SCIF facility.
Key Signs of overburdening due to load increases include:
- Severe cracking in Wall and Column Elements
- Severe Wall Bulging
- Excessive Deflections in Beam and Slab Elements
- Concrete Spalling and Chipping
Consult Preeminent Solutions’ Free Online Education Center for resources and checklists regarding structural overloading:
Link: https://psengrinc.com/learning/
Contact a qualified structural forensic expert should the subject structure display any of the above signs of overloading.
Post-Tension Slab Damage Risk
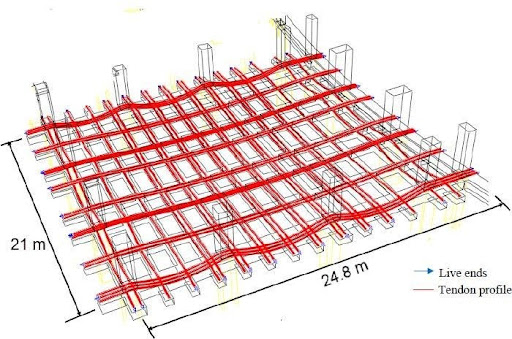
SCIF retrofits may occur in modern buildings with post-tension (PT) concrete slabs.
PT slabs include concrete slab systems that incorporate pre-tensioned steel cables (i.e. tendons) instead of steel rebar to reinforce the slab.
Accidentally cutting PT tendons can cause sudden load redistribution, slab cracking, or localized failure.
Key signs of PT slab defects include:
- Warped Floors (Including Sagging and Heaving).
- Rust Staining in Reinforced Elements and at Cable Ends
- Anchor Pop-outs & Spalling
- Severe Cracking
Consult Preeminent Solutions’ Free Online Education Center for resources and checklists regarding structural overloading:
Link: https://psengrinc.com/learning/
Contact a qualified structural engineer if your structure displays any of the above signs of PT slab defects.
Preeminent Solutions is a DBE-certified, MWBE-certified, LDB-certified and soon to be 8(a)-certified and WOSB-certified, civil/structural engineering firm.
We have over 30 years’ experience in civil/structural design, forensics, and expert work
We’re Licensed in CA, FL, TX, NJ, NY, DC, MD, VA, TN, MS, GA, NC, SC, LA, & more.
Reach out if your team is in need of structural engineering support.
Preeminent Solutions, Inc.
Forensic Structural Engineers & Consultants
📞 (321) 244-8699 | (407) 901-0133
✉️ info@psengrinc.com
🌐 www.psengrinc.com
Author
-
Vanessa Malone, P.E. is the Owner of Preeminent Solutions, Inc.
She is a licensed civil / structural engineer with almost 15 years’ experience in civil/structural design, forensics, and expert work.
She is licensed in Florida, California, Texas, Washington D.C., Virginia, Maryland, New York, New Jersey, Louisiana, Georgia, Mississippi, North Carolina Tennessee, and several other states and territories.
She has worked with Thornton Tomasetti, Westinghouse, NASA, NOAA, the Navy, Southern Nuclear, General Electric, Bechtel, and other companies.
Malone is a first generation American. She first emigrated to the continental United States almost 20 years ago.
Malone shares her love of engineering through her company and through her interactions with other firms.
Thank you and we look forward to serving you!