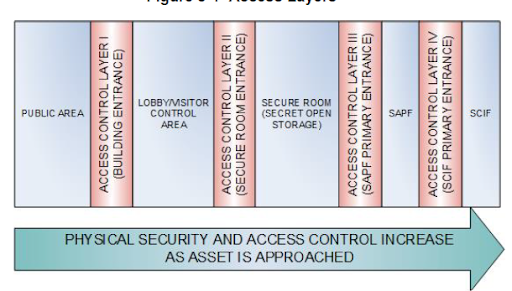
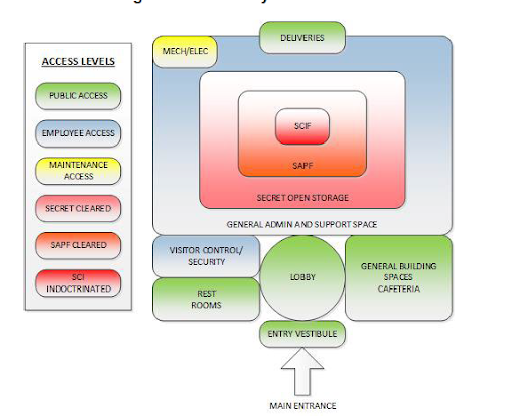
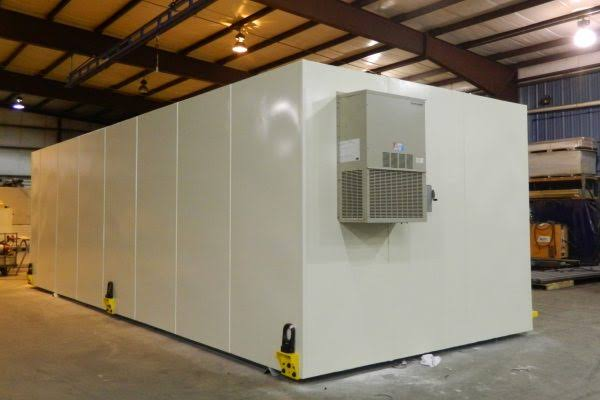
Sensitive Compartmented Information Facilities (SCIFs) are highly secure, accredited areas, rooms or buildings built to prevent the physical and electronic interception of Sensitive Compartmented Information (SCI).
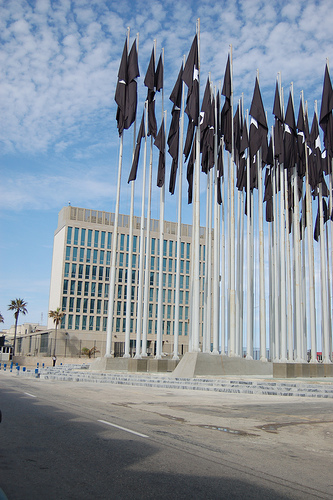
Famous SCIFs include the White House Situation Room, the Pentagon’s National Military Command Center, the George Bush Center for Intelligence (aka the CIA Headquarters), and the U.S. Embassy in Havana, Cuba.
SCIFs are classified based on operational requirements.
SCIF classifications include:
- Continuous Operation Facilities (i.e. Accredited facilities staffed and operated 24/7),
- Open Storage Facilities (i.e. Accredited facilities in which Sensitive Compartmented Information or Special Access Program information may be openly stored or processed without use of U.S. General Services Administration-approved storage containers),
- Closed Storage Facilities (i.e. Accredited facilities where Sensitive Compartmented Information or Special Access Program material is required to be stored in U.S. General Services Administration-approved storage containers when not in use.)
SCIFs include new structures and temporary areas built in existing structures.
That said, SCIFs typically include the final zone of highest security in a new or existing structure.
More permanent SCIFs, namely Continuous Operation facilities, Open Storage facilities, and Closed Storage facilities can be incredibly complex structures, requiring special attention to detail throughout design and construction.
Governing SCIF design codes and standards include the Intelligence Community Directive (ICD) 705 standard, the Unified Facilities Criteria (UFC) No. 4-010-05, (UFC 4-010-05) SCIF/SAPF Planning, Design, and Construction standard, and the Department of Defense Manual No. 5105.21 (DoDM 5105.21) Volumes 1-3 standards. For SCIF design and construction in high-risk areas, governing design codes and standards include the Unified Facilities Criteria (UFC) No. 4-010-01 (UFC 4-010-01), DoD Minimum Antiterrorism Standards for Buildings and the UFC 4-023-03, Design of Buildings to Resist Progressive Collapse.
For SCIF Construction-Defect Plaintiff Litigators, identifying the extent a construction defect and/or design defect, while accurately estimating projected repair costs can prove to be a daunting process. This is most notable for litigators citing construction and design standard-of-care violations and/or defective material quality.
Below are 5 top structural blind spots in SCIF Design for Construction-Defect Plaintiff Litigators
For construction defects or design defects involving structural components it is generally advisable to engage construction-defect and structural forensic engineering experts early on in the case to determine causation, reduce risks, and limit costs.
Preeminent Solutions is a DBE-certified, MWBE-certified, LDB-certified and soon-to-be 8(a)-certified and WOSB-certified, civil/structural engineering firm specializing in structural forensics and construction-defect expert witness work.
Contact us for your next SCIF Construction-Defect case.
Existing Building Creep, Shrinkage, Differential Movement, and More
SCIFs include new structures and areas built within existing structures.
SCIFs must maintain robust perimeters (i.e. perimeter walls, ceilings, and floors.)
At a minimum, SCIF perimeters must provide:
- Resistance to forced entry
- Resistance to covert entry
- Visual evidence of surreptitious penetration
- Resistance to visual observation
SCIF perimeter walls, floors and ceilings must be solidly constructed and attached to each other, which may create issues particularly in existing structures overtime.
Generally existing structures display signs of “movement” with the passage of time.
Key signs of structural “movement” include:
- Creep (i.e. deformation),
- Shrinkage (i.e. volume reduction),
- Thermal Movement (i.e. the expansion or contraction of building elements due to changes in temperature)
- Differential Floor Deflection
- Differential Slab Deflection
- Uniform of Differential Settlement (i.e. the downward vertical movement of a structure due to soil consolidation)
Existing structure “movement” generally worsens overtime and with exposure to different loadings and weather events.
Existing structure “movement”, namely differential floor deflection, presents issues for rigid SCIF partitions, which may crack or separate overtime resulting in acoustic and security performance.
Key signs of differential floor deflection in concrete slabs include:
- Warped Floorboards and Subflooring.
- Severe Cracking Mid-span
- Severe Cracking at Connections (i.e. Connections to Supporting columns or Walls)
- Sticking Windows or Doors
Contact a qualified structural engineer if your structure displays any of the above signs of differential floor deflection.
Consult Preeminent Solutions’ Free Online Education Center for resources and checklists regarding structural performance:
Link: https://psengrinc.com/learning/
Contact a qualified structural engineer if your structure displays any of the above signs of floor deflection.
Antiterrorism and Blast-Resistant Upgrades
SCIFs in high-risk regions (i.e. regions prone to terrorist attacks) require antiterrorism upgrades to reduce collateral damage and to mitigate the scope and severity of mass casualties.
Antiterrorism upgrades include defensive measures, in design and construction and are used to reduce the vulnerability of individuals and the subject structure to terrorist acts.
Key antiterrorism upgrades include blast hardening measures namely:
- Structural Isolation of Different Portions of the Building
- Structural Isolation of Additions to the Building
- Standoff Measures
- Progressive Collapse Resistance
- Equipment Bracing
Protective structural design includes the below two methods to increase blast hardening:
- Structural redundancyRedundancy (i.e. the structure’s ability to provide alternative means of resisting applied loads.)
- Structural Target Hardening (i.e. performance improvements, namely strength improvements, stiffness, and ductility improvements of individual structural components.)
Existing structures may not be able accommodate all recommended antiterrorism upgrades, particularly blast-specific structural redundancy and structural isolation.
Structural redundancy includes the structure’s ability to provide alternative means of resisting applied loads.
Structural isolation reduces the likelihood that collapse of one portion of a structure affects the stability of the remainder of the structure.
Key signs of low structural redundancy include:
- Singular Column Supports with Larger Tributary Areas and Heightened Loads Instead of Multiple Column Supports
- Singular or Fewer Beams with Larger Tributary Areas and Heightened Loads Instead of Multiple / More Beams
- Weak or Brittle Connections
- Lack of Neighboring or Alternative Load Paths.
Contact a qualified structural engineer if your structure displays any of the above signs of poor structural redundancy.
Likewise, consult a qualified blast consultant should your structure require antiterrorism retrofits.
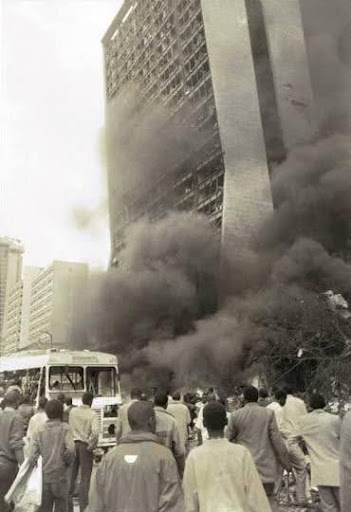
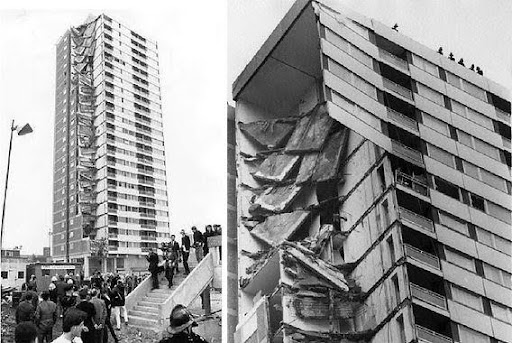
Progressive-Collapse requirements
SCIFs in high-risk regions (i.e. regions prone to terrorist attacks) require antiterrorism upgrades, namely progressive collapse resistance, to reduce collateral damage and to mitigate the scope and severity of mass casualties.
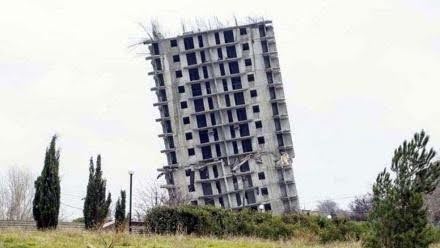
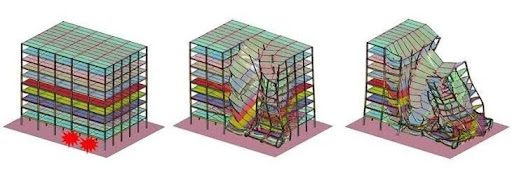
Progressive collapse resistance includes design and construction practices intended to reduce the potential of progressive collapse (i.e. the spread of a local failure from one element to another) for structures that experience localized structural damage through generally unanticipated events.
Protective structural design generally allows for three methods to increase progressive collapse resistance:
- The Tie Force Approach (i.e. the method in which the building is mechanically tied together, thus enhancing continuity and ductility.)
- Structural Redundancy (i.e. the structure’s ability to provide alternative means of resisting applied loads.)
- Structural Target Hardening (i.e. performance improvements, namely strength improvements, stiffness, and ductility improvements of individual structural components.)
Some existing structures are not able to readily accommodate all recommended antiterrorism upgrades, particularly tie forces.
Key signs of low structural ability to accommodate tie-forces include:
- Weak or Brittle Connections
- Discontinuous Floor Slabs
- Discontinuous Roof Slabs
- Deteriorated Beams, Girders or Spandrels (i.e. Members that cannot withstand longitudinal, transverse, or peripheral tie force magnitudes while undergoing rotations of 11.3-deg)
Acceptable floor and roof systems (i.e. systems that typically accommodate tie forces well) include cast-in-place concrete and composite decks.
Contact a qualified structural engineer if your structure displays any of the above signs of poor structural redundancy.
Likewise, consult a qualified blast consultant should your structure require antiterrorism retrofits.
Heavy Perimeter Wall Assemblies
SCIF perimeters include perimeter walls, ceilings, floors, and all penetrations in the perimeter (i.e. windows, doors, ducts and utilities.)
At a minimum, SCIF perimeters must provide:
- Resistance to forced entry
- Resistance to covert entry
- Visual evidence of surreptitious penetration
- Resistance to visual observation
This includes above the false ceilings and below raised floors.
SCIF walls must go from top of floor slab (i.e. the “true floor”) to underside of the next floor or roof deck (i.e. the “true ceiling”). Perimeter walls, floors and ceilings must be solidly constructed and attached to each other.
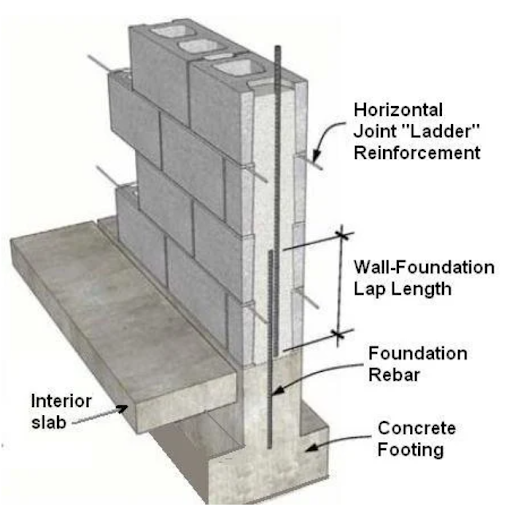
SCIF perimeter walls may utilize solidly constructed partitions including reinforced concrete masonry units (CMU) and reinforced brick masonry. Walls may span longer distances to meet true floor and true ceiling requirements.
That said, the additional length and use of heavier partition materials can result in walls that are significantly heavier than standard tenant-improvement walls in existing buildings leading to overstress, excessive deflection, and/or cracking.
Key Signs of overburdening in supporting masonry walls and columns include:
- Severe cracking, (i.e. Horizontal Cracks, Vertical Cracks, Stepwise Cracking)
- Severe Bulging paired with cracking
- Excessive Deflections
Consult our page for resources regarding structural instability:
Link: https://psengrinc.com/learning/
Contact a qualified structural forensic expert should your structure display any of the above signs of a wall overburdening.
Generator Anchorage and Vibration Loads
Depending on the SCIF classification, the SCIF may require an Electronic Security System (ESS) and in turn twenty-four hours of uninterruptible standby power to maintain the ESS system.
To ensure uninterrupted power, emergency generators are available: Generators support SCIF operations during storms or outages.
Such generators create heightened localized floor loads, including new equipment live loads, new vibration loads, and more.
Excessive concentrated loads can exceed slab punching-shear capacity and create differential deflections in raised-floor systems.
This issue is especially relevant in the retrofit of existing structures that were not originally designed to be used as a SCIF facility.
Key Signs of differential deflection in slab systems include:
- Uneven or Sloping Floors
- Unplanned Water Ponding
- Facade and/or Cladding Distress
- Severe Concrete Cracking
Consult Preeminent Solutions’ Free Online Education Center for resources and checklists regarding structural overloading:
Link: https://psengrinc.com/learning/
Contact a qualified structural engineer if your structure displays any of the above signs of differential deflection.
Preeminent Solutions is a DBE-certified, MWBE-certified, LDB-certified and soon to be 8(a)-certified and WOSB-certified, civil/structural engineering firm. We have over 30 years’ experience in civil/structural design, forensics, and expert work We’re Licensed in CA, FL, TX, NJ, NY, DC, MD, VA, TN, MS, GA, NC, SC, LA, & more. Reach out if your team is in need of structural engineering support. Preeminent Solutions, Inc. 📞 (321) 244-8699 | (407) 901-0133 ✉️ info@psengrinc.com 🌐 www.psengrinc.com |
Author
-
Vanessa Malone, P.E. is the Owner of Preeminent Solutions, Inc.
She is a licensed civil / structural engineer with almost 15 years’ experience in civil/structural design, forensics, and expert work.
She is licensed in Florida, California, Texas, Washington D.C., Virginia, Maryland, New York, New Jersey, Louisiana, Georgia, Mississippi, North Carolina Tennessee, and several other states and territories.
She has worked with Thornton Tomasetti, Westinghouse, NASA, NOAA, the Navy, Southern Nuclear, General Electric, Bechtel, and other companies.
Malone is a first generation American. She first emigrated to the continental United States almost 20 years ago.
Malone shares her love of engineering through her company and through her interactions with other firms.
Thank you and we look forward to serving you!