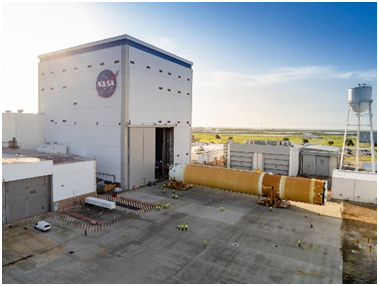
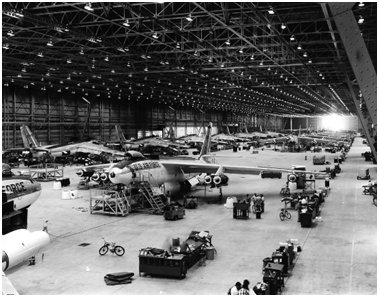
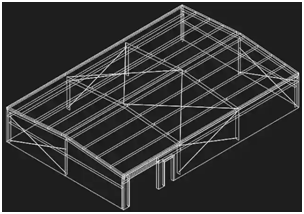
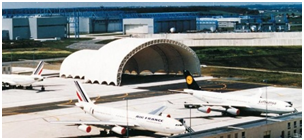
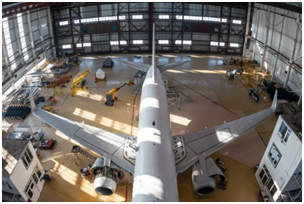
Aircraft/spacecraft hangars (also known as “hangars”) include buildings or structures designed to maintain, store, and protect aircraft (i.e. commercial aircraft, military aircraft, planes, helicopters, etc.) and/or spacecraft (i.e. launch vehicles, crewed vehicles, robotic probes, etc.)
Hangars are structurally distinct structures known for their enormous size, massive clear-span framing, colossal doors, enhanced fire suppression systems, and heavily reinforced foundations.
Famous aircraft/spacecraft hangars include: The Kelly Air Force Base hangar 375 (aka. “Big Texas”) in San Antonio, TX; NASA’s Kennedy Space Center (KSC) Multi-Payload Processing Facility (MPPF); NASA’s Marshall Space Flight Center (MSFC) Michoud Assembly Facility (MAF); and The Pearl Harbor Historic Hangars in Honolulu, HI.
Aircraft hangars are generally classified based on functionality and with respect to National Fire Proetction Association (NFPA )Standard on Aircraft Hangars, NFPA 409.
Key NFPA 409 Fire Protection Classifications include:
- Group I: Largest facilities; single fire area of 40,000 sq ft (3,716 sq m), or more
- Group II: Medium-sized facilities; single fire area between 12,001 and 40,000 sq ft.
- Group III: Smaller facilities; single fire area of 12,000 sq ft or less.
- Group IV: Specific membrane-covered, rigid steel frame structures.
Key Functional & Design Aircraft Hangar Classifications include:
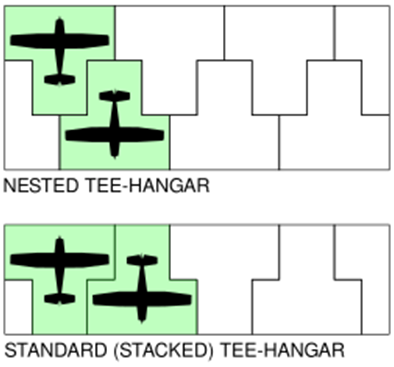
- T-Hangars
- Box / Community Hangars
- Maintenance, Repair, and Overhaul (MRO) Hangars
- Corporate / Fixed Base Operator (FBO) Hangars
- Military Hangars
Similarly, spacecraft hangars are classified by their operational environment (terrestrial vs. extraterrestrial), functionality, and scale
Key Functional & Design Spacecraft Hangar Classifications include:
- Vertical Assembly / Integration Hangars: (i.e., the Vehicle Assembly Building).
- Horizontal Processing Hangars
- Mobile Service / Transport Hangars
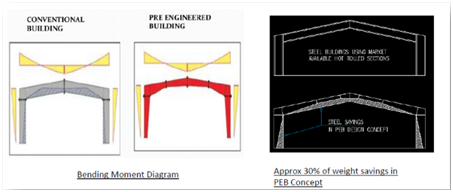
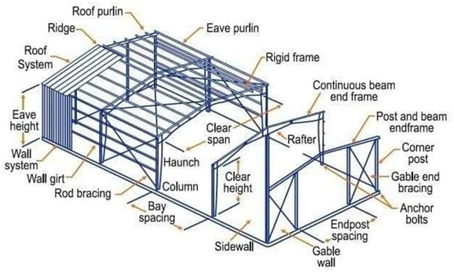
Hangars include Reinforced Concrete structures (i.e. hardened hangars), Pre-Engineered Metal Buildings (PEMBs), and conventional steel buildings (CSBs). That said, due to their size and complexity – which includes large clear-span roofs, oversized doors, high wind exposure, fire-protection complexity, aircraft fuel hazards, corrosion exposure, crane/hoist loads, and operational impact risks – hangars have distinct design requirements.
Governing aircraft / spacecraft hangar design codes and standards include the International Building Code (IBC), the American Society of Civil Engineers (ASCE), “Minimum Design Loads and Associated Criteria for Buildings and Other Structures” (ASCE 7), the American Institute of Steel Construction (AISC) Steel Construction Manual, the American Concrete Institire (ACI) Building Code Requirements for Structural Concrete (ACI 318), the National Fire Protection Association (NFPA ) Standard on Aircraft Hangars, (NFPA 70). Similarly while aircraft hangars must also comply with Federal Aviation Administration (FAA) Advisory Circulars (AC 150/5300) and local airport authority minimum standards, spacecraft hangars must comply with the Unified Facilities Criteria (UFC) Standards UFC 4-211-01N / UFC 4-211-01 and other applicable codes.
For Construction-Defect Defense Litigators, ascertaining the causation, and thus liability of a construction defect, while avoiding technical blindsides and reigning in projected costs can be a daunting process. This is most notable for litigators seeking causation for construction and design standard-of-care violations, and those seeking causation for code violations and defective material quality.
For construction or design defects involving major components it is generally advisable to engage construction-defect experts early on in the case to determine causation, reduce risks, and limit costs.
Particularly, for construction or design defects involving structural components it is generally advisable to engage construction-defect and structural forensic engineering experts early on in the case to determine causation, reduce risks, and limit costs.
Below are the top 5 structural blind spots in Hangar Renovation for Construction-Defect Defense Litigators.
For construction defects or design defects involving structural components it is generally advisable to engage construction-defect and structural forensic engineering experts early on in the case to determine causation, reduce risks, and limit costs.
Preeminent Solutions is a WOSB-certified, DBE-certified, MWBE-certified, LDB-certified and soon-to-be 8(a)-certified and civil/structural engineering firm specializing in structural forensics and construction-defect expert witness work.
Contact us for your next aircraft and/or spacecraft hangar construction-defect case.
Long-Span Cable Distress
Hangars house a variety of large-scale aircraft and/or spacecraft vehicles, ranging from hot air balloons to rockets. As a consequence, hangars must employ ample space, broad roofs, and large openings: conditions that are best supported by long-span members.
Long span members include structural elements—such as beams, trusses, or girders — designed to bridge large distances without requiring middle supports or columns.
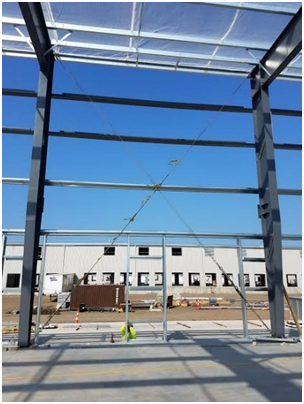
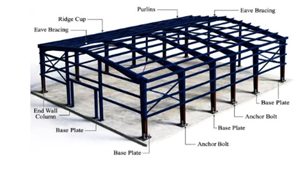
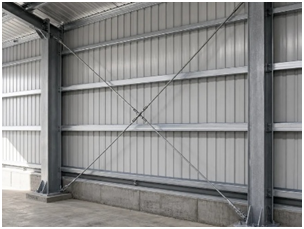
Hangars typically employ long-span members, arches, cables, portal frames, rigid frames, and/or space frames to create unobstructed aircraft bays.
That said, due to the long spans, such systems are especially sensitive to key issues including:
- Corrosion
- Connection Issues
- Excessive Deflection
- Excessive Vibration Loads
- Excessive Roof Ponding Loads
- Roof Overload ( i.e. due to fire suppression systems or other additional weight.)
- Unexpected Suspended Loads (i.e. due to Crane Loading, etc.)
- Transport and Erection During Construction
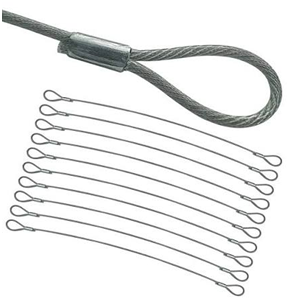
Key signs of structural overload in structural cables include:
- Birdcaging of Cables
- Neckaging (i.e. thinning) of Cables
- Excessive Elongation of Cables
- Slackening Segments
- Sheared-Off or Stretched Bolts
- Ovalization or Scoring of Connection Pins
- Excessive Bending or Bowing of Socket Plates
- Excessive Bowing or Shifting of Anchor Plates
Due to the relatively limited degree of redundancy in long-span systems, smaller issues should be addressed immediately to avoid magnification into larger issues, particularly with connection issues between long-span arch members and the supporting frame members.
Key signs of structural overload in supporting frame members include:
- Excessive Movement under Lateral Loads
- Out-of-Plumb Columns
- Bowing Columns
- Local Web Crippling near Concentrated Lateral Loads
- Local Flange Buckling
- Twisted Girts
- Corroded Base Plates
- Severe Cracking or spalling Near Concrete Plinths/Grout Pads.
- Cracked Welds
Note: Structural overloading is a serious risk to life and public safety. As a consequence, it must be addressed as soon as possible. Contact a qualified structural engineer immediately if your structure displays any of the above signs of overloading.
Consult Preeminent Solutions’ Free Online Education Center for resources and checklists regarding structural overloading issues:
Link: https://psengrinc.com/learning/
Contact a qualified structural engineer if your structure displays any of the above signs of overloading.
Wind-Load Resistance
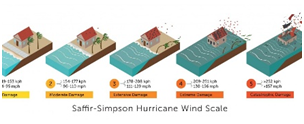
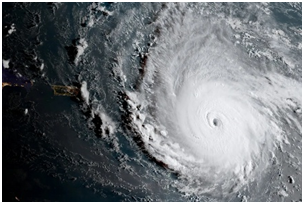
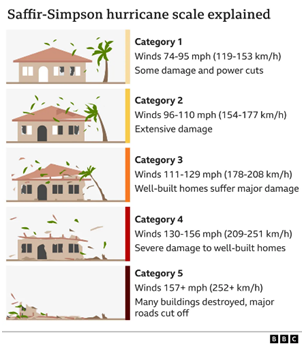
Often hangar new-builds and/or pre-existing structures are situated in areas with high wind-risk, due to Hurricanes, Tropical cyclones, and/or other windstorms.
In high wind-risk regions, hangars must maintain structural integrity while protecting aircraft and spacecraft from environmental conditions.
Per the 2024 International Building Code (IBC) Code, the governing code on the matter at time of this publication, in high wind-risk regions, structures shall be designed to withstand the minimum wind loads in accordance with ASCE 7.
Key exceptions include:
- Designs using theTelecommunications Industry Association (TIA), “Maintenance and Condition Assessment of Telecommunication Towers”, TIA-222 for antenna-supporting structures and antennas
- Wind tunnel tests in accordance with ASCE 49, “Wind Tunnel Testing for Buildings and Other Structures”
- Temporary structures in compliance with IBC Section 3013
- Designs using theNational Association of Architectural Metal Manufacturers (NAAMM) “Guide Specifications For Design of Metal Flagpoles,” NAAMM FP 1001
Key signs of high wind-risk susceptibility (i.e. poor wind-risk resistance) in buildings include:
- Missing or Under-designed Hurricane Strap Connections
- Long and/or Unbraced Overhang Eaves
- Loose and/or Degraded Roof Decking
- Loose and/or Degraded Exterior Wall Panels
- Corroded / Deteriorated Connection Fasteners
- Corroded / Deteriorated Anchorage to Foundation
- Unreinforced or Under-reinforced Masonry Walls
- Excessively Large Shear Wall Openings
- Poor Floor Slab / Roof Continuity
- Discontinuous Vertical and Lateral Load Paths
- Preexisting Failed Connection Joints at Corners
- Sagging Roof Lines
- Bowing and/or Leaning Columns and Walls (particularly at corners of structure.)
- Severe Diagonal Cracking in Reinforced Concrete Elements
- Severe Horizontal Cracking in Vertical Masonry Elements
Wind loads include major forces that impact the Lateral Force Resisting System (LFRS) , and thus the overall stability, of a structure.
It is imperative for public safety that structures are able to withstand design wind load demands, particularly in high wind-risk areas.
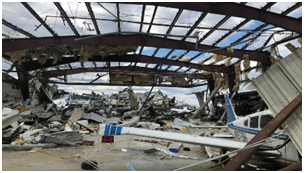
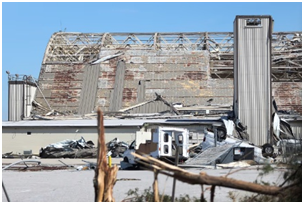
Key signs of wind damage in buildings include:
- Membrane peeling or unzipping along perimeter flashing and eaves.
- Twisting of Roof Purlins due to Unbalanced Wind Loads
- Buckling of Long-Span Open-web Steel Joists
- Excessive Deflection/Ponding on Roof
- Warping of Wall Panels
- Out-of-Square Roll-up Door Frames
- Out-of-plumb Columns or Portal Frames
- Deformed Anchor Bolt and Base plate Connections for Column Supports
- Fractured Welds
- Fracture Surface Corrosion due to Impact and Removal of Protective Coating
- Beam Connection Corrosion and Deterioration
Such issues are especially relevant in the retrofit of older structures.
Consult Preeminent Solutions’ Free Online Education Center for resources and checklists regarding structural wind damage:
Link: https://psengrinc.com/learning/
Contact a qualified structural engineer if your structure displays any of the above signs of wind damage.
Ponding / Poor Roof Drainage
Hangars, and correspondingly hangar roofs, cover considerable amounts of surface area.
For reference, the smallest NFPA 409 Single Fire Area, corresponding to Type V (000) Construction, consists of a surface area of 5,000 sq-ft (465 m2) or more.
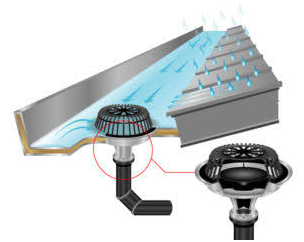
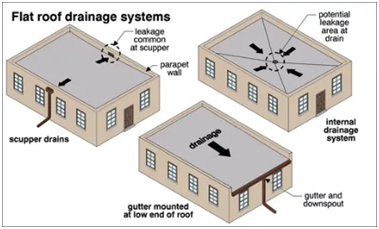
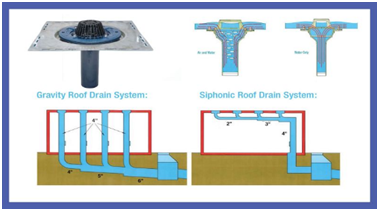
Large building areas require large building roof areas which in turn require sufficient drainage via internal gravity drain systems, siphonic roof drain systems, scuppers, external gutters, and/or other means.
Key structural warning signs of poor roof drainage include:
- Roof Ponding
- Sagging Roof Decks
- Water Intrusion at or Near Mechanical/HVAC Penetrations
- Rusted Roof Connections and Fasteners
- Damaged Flashing
- Rust Stains
Furthermore, large roofs, and in particular large flat roofs, require sufficient drainage to prevent ponding issues, overloading, and deterioration of the structure.
Debris blockage, insufficient slope, and/or deformed underlying framing elements can exacerbate ponding issues leading to leaks and further deterioration of the roof structure.
Key Signs of ponding issues in flat commercial roofs include:
- Standing water that remains for 48hrs or more after Precipitation
- Rust and Corrosion of Steel Metal Components
- Visibly Sagging of Roof Deck
- Sagging Steel Joists
- Separated Roof Deck Panels
- Anchor Bolt Corrosion
Excessive water weight from ponding loads provides a serious threat to existing structures and may lead to further structural damage, leaks, and roof failure.
The above issues are especially relevant in the retrofit of older structures.
Consult Preeminent Solutions’ Free Online Education Center for resources and checklists regarding ponding issues:
Link: https://psengrinc.com/learning/
Contact a qualified mechanical engineer if your structure displays any of the above signs of poor drainage.
Contact a qualified structural engineer if your structure displays any of the above signs of ponding or other structural issues.
Concrete Carbonation
Hangars protect and support large aircraft and spacecraft vehicles that routinely apply tremendous, concentrated loads unto the foundation slabs.
For example, the typical Boeing 787 commercial Dreamliner vehicle applies over 50,000lbs of concentrated load per each of its 8 main wheels while taxiing.
Hangar slabs must be designed to withstand such high and concentrated loads without failure.
In particular, regarding the retrofit of existing hangars, hangar slabs must be able to withstand loading over time without failure after changes such as very mild concrete carbonation.
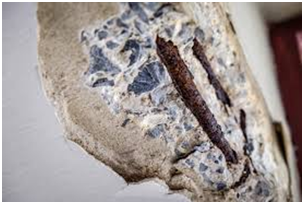
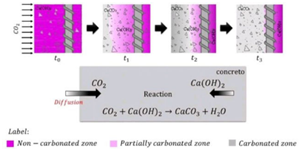
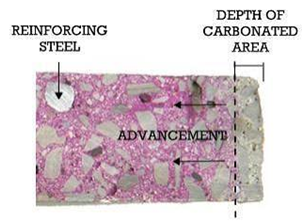
Concrete carbonation includes the chemical process in which atmospheric carbon dioxide (CO₂) reacts with the calcium hydroxide in hardened concrete. Such reactions result in the formation of calcium carbonate, reduces the concrete’s pH, destroys the passive oxide layer protecting the steel rebar, and leads to corrosion.
Although carbonation is a slow process, older structures with insufficient concrete cover concrete cover, cracking, and other deficiencies may show signs of carbonation during Renovation.
Key signs of concrete carbonation include:
- Chalky Concrete Surfaces.
- Rust-Colored Discharge or streaking on the surface
- Concrete Cracking
- Concrete Spalling
- Concrete Delamination
- Hairline Cracking
Key tests to detect concrete carbonation include:
- Thymolphthalein Test
- Phenolphthalein Test
Consult Preeminent Solutions’ Free Online Education Center for resources and checklists regarding concrete deterioration:
Link: https://psengrinc.com/learning/
Contact a qualified structural forensic expert should the
Existing Building Creep, Shrinkage, Differential Movement, and More
Hangars must maintain structural integrity while protecting aircraft and spacecraft from environmental conditions.
Generally existing structures display signs of “movement” with the passage of time.
Key signs of structural “movement” include:
- Creep (i.e. deformation),
- Shrinkage (i.e. volume reduction),
- Thermal Movement (i.e. the expansion or contraction of building elements due to changes in temperature)
- Differential Floor Deflection
- Differential Slab Deflection
- Uniform of Differential Settlement (i.e. the downward vertical movement of a structure due to soil consolidation)
Existing structure “movement” generally worsens overtime and with exposure to different loadings and weather events.
Existing structure “movement”, namely differential floor deflection, presents issues for rigid hangar partitions, which may crack or separate overtime.
Key signs of differential floor deflection in concrete slabs include:
- Warped Floorboards and Subflooring.
- Severe Cracking Mid-span
- Severe Cracking at Connections (i.e. Connections to Supporting columns or Walls)
- Sticking Windows or Doors
Contact a qualified structural engineer if your structure displays any of the above signs of differential floor deflection.
Consult Preeminent Solutions’ Free Online Education Center for resources and checklists regarding structural performance:
Link: https://psengrinc.com/learning/
Contact a qualified structural engineer if your structure displays any of the above signs of floor deflection.
Preeminent Solutions is a DBE-certified, MWBE-certified, LDB-certified and soon to be 8(a)-certified and WOSB-certified, civil/structural engineering firm.
We have over 30 years’ experience in civil/structural design, forensics, and expert work
We’re Licensed in CA, FL, TX, NJ, NY, DC, MD, VA, TN, MS, GA, NC, SC, LA, & more.
Reach out if your team is in need of structural engineering support.
Preeminent Solutions, Inc.
Forensic Structural Engineers & Consultants
📞 (321) 244-8699 | (407) 901-0133
✉️ info@psengrinc.com
🌐 www.psengrinc.com
Author
-
Vanessa Malone, P.E. is the Owner of Preeminent Solutions, Inc.
She is a licensed civil / structural engineer with almost 15 years’ experience in civil/structural design, forensics, and expert work.
She is licensed in Florida, California, Texas, Washington D.C., Virginia, Maryland, New York, New Jersey, Louisiana, Georgia, Mississippi, North Carolina Tennessee, and several other states and territories.
She has worked with Thornton Tomasetti, Westinghouse, NASA, NOAA, the Navy, Southern Nuclear, General Electric, Bechtel, and other companies.
Malone is a first generation American. She first emigrated to the continental United States almost 20 years ago.
Malone shares her love of engineering through her company and through her interactions with other firms.
Thank you and we look forward to serving you!