Historical renovation projects provide unique challenges to Construction-Defect Defense Litigators.
According to Florida Statutes Chapter 558, theterm “construction defect” includes any deficiency in, or a deficiency arising out of, the design, construction, repair, alteration, or remodeling of real property resulting from defective materials, code violations, and more.
For Construction-Defect Defense Litigators, as certaining the causation, and thus liability of a construction defect, while avoiding technical blindsides and reigning in projected costs can be a daunting process. This is most notable for litigators seeking causation for construction and design standard-of-care violations, and those seeking causation for code violations and defective material quality.
For construction or design defects involving major components it is generally advisable to engage construction-defect experts early on in the case to determine causation, reduce risks, and limit costs.
Particularly, for construction or design defects involving structural components it is generally advisable to engage construction-defect and structural forensic engineering experts early on in the case to determine causation, reduce risks, and limit costs.
Below are the top 5 structural Blind Spots in Historical Building Renovation for Construction-Defect Defense Litigators + 1 Bonus Blind Spot.
Should your team require assistance with construction or design defects involving structural components consult structural forensic engineering experts.
Differential Settlement
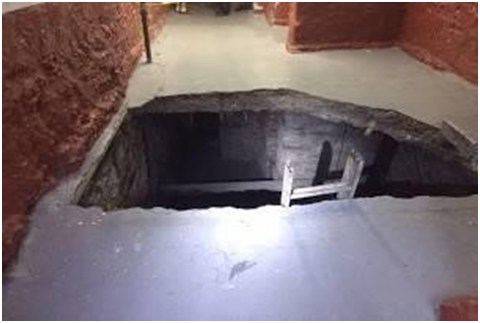
Many historic buildings have shallow or mixed foundation types, making them susceptible to shifting or tilting during Renovation.
Renovation changes including demolitions, heightened vibration loading, overloading, and additions, may negatively impact the structure’s foundation resulting in differential settlement.
Key signs of differential settlement include:
- Structural Cracks at Building Corners
- Structural Cracks at Building Openings
- Sloping or Uneven Floors
- Separations of Main and Auxiliary Structures
Cracking patterns must be carefully mapped to separate old movement from new Renovation construction-caused movement.
Contact a qualified structural forensic expert and a qualified geotechnical expert should the subject structure display any of the above signs of differential settlement.
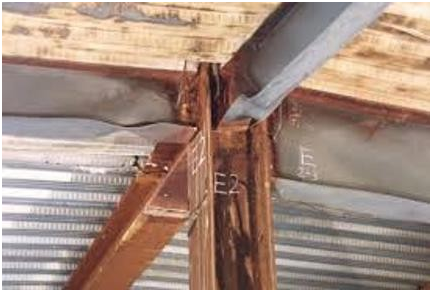
Deteriorated Connections:
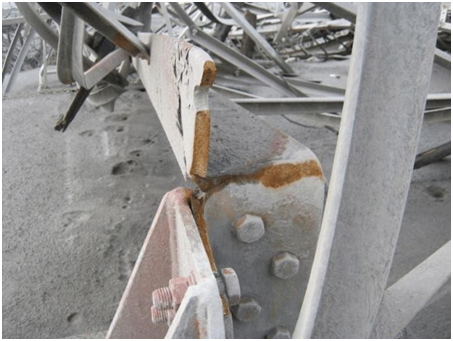
Significantly rusted connections, deformed bolts, cracked welds, and failed metal plate connections pose a significant risk to historic buildings under modern loads.
Furthermore, rusted or brittle connection failures can be sudden under dramatically increased loading.
Key Signs of connection failure include:
- Severe cracking, especially severe cracking with bulging.
- Excessive Floor Deformation
- Excessive Ceiling Sagging
- Rusted Connection Bolts, Rivets, and Plates
- Deformed Connection Bolts, Rivets, and Gussets
- Fractured Welds
- Concrete Cracking directly under heavy bearing plates and joist seats.
- Deformed, Buckled, Bent, or Warped Gusset Plates and Brackets.
Consult Preeminent Solutions’ Free Online Education Center for resources and checklists regarding structural deformations:
Link: https://psengrinc.com/learning/
Contact a qualified structural forensic expert should the subject structure display any of the above signs of connection failure.
Rooftop Equipment Overload
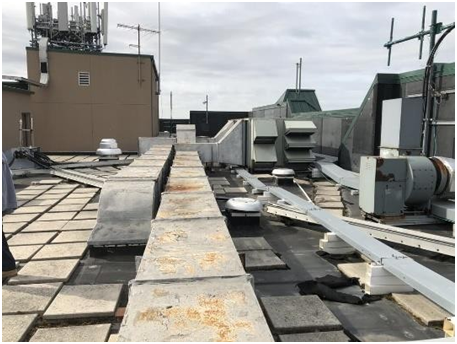
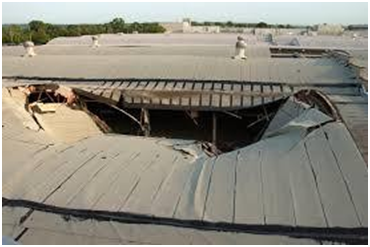
Change-of-Use Renovations, such as the addition of heavier or ill-positioned HVAC units, exhaust fans, solar panels, screens, platforms, and/or telecom equipment, may create concentrated loads, vibration, wind uplift, or diaphragm penetrations on historic roofs resulting in overburdening.
Key Signs of overburdening due to change-of-use load increases include:
- Severe cracking in Beam and Slab Elements
- Excessive Deflections in Beam and Slab Elements
- Concrete Spalling and Chipping
Consult Preeminent Solutions’ Free Online Education Center for resources and checklists regarding structural overloading:
Link: https://psengrinc.com/learning/
Contact a qualified structural forensic expert should the subject structure display any of the above signs of overloading.
Historic Concrete Carbonation:
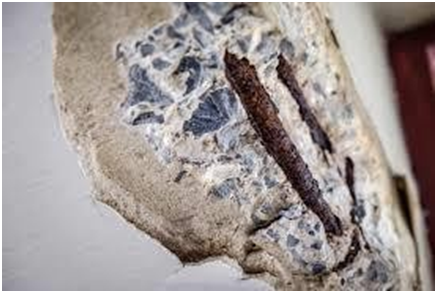
Concrete carbonation is a chemical reaction that occurs when atmospheric carbon dioxide reacts with the alkaline compounds (i.e. calcium hydroxide) within concrete to form calcium carbonate. Concrete carbonation reduces concrete’s pH and leads to corrosion of the steel reinforcement.
Although carbonation is a slow process, older structures with insufficient concrete cover, cracking, and other deficiencies may show signs of carbonation during Renovation.
Key signs of concrete carbonation include:
- Chalky Concrete
- Rust-Colored Discharge or streaking on the surface
- Concrete Cracking, Spalling & Delamination
Consult Preeminent Solutions’ Free Online Education Center for resources and checklists regarding concrete deterioration:
Link: https://psengrinc.com/learning/
Contact a qualified structural forensic expert should the subject structure display any of the above signs of concrete carbonation.
Weak Floor and Roof Diaphragms
Renovations, including Change-of-Use Renovations, may result in heightened Live Loads, including new Equipment Live Load demands and Equipment Vibration Load demands on historic floors and roofs.
In many cases, historic floors and roofs may not function as efficiently as modern diaphragms in the transfer of lateral loads to shear walls or frames.
Likewise, in many cases, historic floors and roofs may lack adequate diaphragm continuity, leading to a compromised diaphragm.
Key signs of a compromised diaphragm include:
• Roof Separation at Inside Corners of “L” or “U” shaped buildings.
• Buckled, cracked, or fractured Chord Members
• Wall-to-Roof Separation
• Wall-to-Floor Separation
• Unreinforced Floor Cutouts
• Connection Failures
Consult Preeminent Solutions’ Free Online Education Center for resources and checklists regarding structural deformations:
Link: https://psengrinc.com/learning/
Contact a qualified structural forensic expert should the subject structure display any of the above signs of a compromised roof diaphragm.
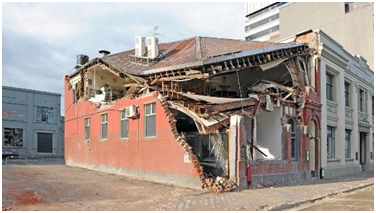
Unreinforced/Under-Reinforced Masonry Instability
Many historic structures utilize unreinforced or under-reinforced masonry walls and columns in their vertical load resisting systems.
Renovation changes, including excessive demolition and the removal of roof and slab diaphragm elements without appropriate temporary shoring, can destabilize these elements.
Likewise, renovation updates, including change-of-use increases in Equipment Live Loads and vibration loads, can overburden these elements’ shear capacity.
Key Signs of overburdening of masonry walls and columns include:
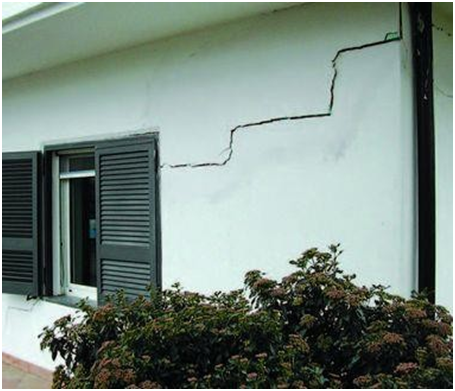
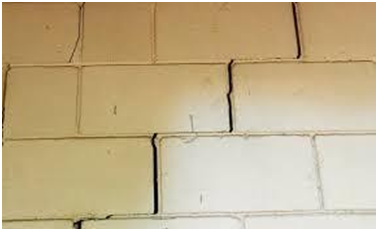
· Severe cracking, (i.e. Horizontal Cracks, Vertical Cracks, Stepwise Cracking)
· Severe Bulging paired with cracking
· Excessive Deflections
Contact a qualified structural forensic expert should the subject structure display any of the above signs of masonry instability.
Overloading due to Change-of-Use Live Load Increases
Change-of-Use Renovations may result in heightened Live Loads, including new Equipment Live Load demands and Equipment Vibration Load demands.
Key Signs of overburdening due to change-of-use load increases include:
- Severe cracking in Wall and Column Elements
- Severe Wall Bulging
- Excessive Deflections in Beam and Slab Elements
- Concrete Spalling and Chipping
Consult Preeminent Solutions’ Free Online Education Center for resources and checklists regarding structural overloading:
Link: https://psengrinc.com/learning/
Contact a qualified structural forensic expert should the subject structure display any of the above signs of overloading.
Water Intrusion
During renovation, historic materials are more susceptible to water intrusion.
Excessive water intrusion can damage wood framing elements and lead to corrosion in steel and cast-iron elements.
Key signs of water intrusion include:
• Warped Floorboards and Subflooring
• Efflorescence in Concrete Structures
• Rust Staining in Reinforced Elements
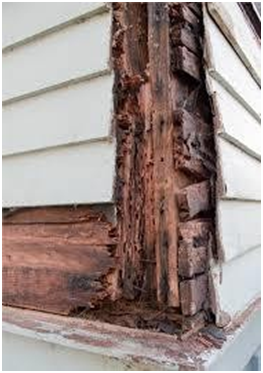
• Rotted Frame Elements
Contact a qualified structural forensic expert should the subject structure display any of the above signs of water intrusion.
Hurricane Wind Uplift Deficiencies
Renovations may trigger code upgrades depending on scope and local requirements, especially in hurricane-prone regions.
Many structures may lack modern hurricane ties or straps or adequate diaphragm continuity, leading to a compromised roof diaphragm.
Key signs of a compromised roof diaphragm include:
- Roof Separation at Inside Corners of “L” or “U” shaped buildings.
- Buckled, cracked, or fractured Chord Members
- Wall-to-Roof Separation
- Unreinforced Floor Cutouts
- Connection Failures
Consult Preeminent Solutions’ Free Online Education Center for resources and checklists regarding structural deformations:
Link: https://psengrinc.com/learning/
Contact a qualified structural forensic expert should the subject structure display any of the above signs of a compromised roof diaphragm.
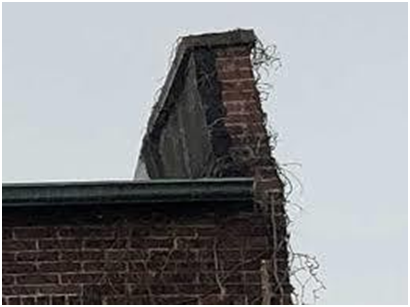
Parapet Instability
Historic parapets are often poorly anchored to the main structure.
As a consequence, poorly secured parapets are often vulnerable to wind loads, seismic loads, equipment loads, and vibration loads.
Unstable parapets present safety and structural hazards.
Key signs of parapet instability include:
- Severe Parapet Wall Bulging
- Severe Parapet Wall Horizontal Cracking & Spalling
- Visible gaps where the roof surface meets the parapet
- Sagging flashings where the roof surface meets the parapet
Consult our page for resources regarding structural instability:
Link: https://psengrinc.com/learning/
Contact a qualified structural forensic expert should your structure display any of the above signs of parapet instability.
BONUS: Fire-Damaged Framing
Renovation construction on historic structures may uncover past fire damage that was never fully repaired.
From distorted steel sections, charred timber, to spalled concrete, severe fire damage significantly diminishes the strength of historical structures.
Key Signs of fire damage include:
- Buckling & Bowing Steel Members
- Sagging Steel Beams
- Spalling Concrete Members
- Delaminated Concrete Members
- Chalky or Crumbling Concrete Members
- Severely Cracked Concrete Members
- Warping or Buckling Wood Members
Contact a qualified structural engineer if your structure displays any of the above signs of fire damage.
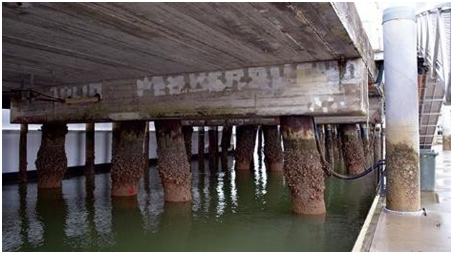
BONUS: Chloride Contamination in Coastal Structures
Coastal and Marine structures may have chloride-contaminated concrete and corroding reinforcement.
Renovations may uncover such contamination in coastal structures, particularly in coastal balconies, pool decks, and exposed slabs.
Key signs of Chloride contamination in coastal structures include:
- Rust Staining
- Concrete Cracking
- Concrete Spalling & Delamination
- Concrete Efflorescence
Consult Preeminent Solutions’ Free Online Education Center for resources and checklists regarding marine concrete deterioration:
Link: https://psengrinc.com/learning/
Contact a qualified structural forensic expert should the subject structure display any of the above signs of coastal chloride contamination.
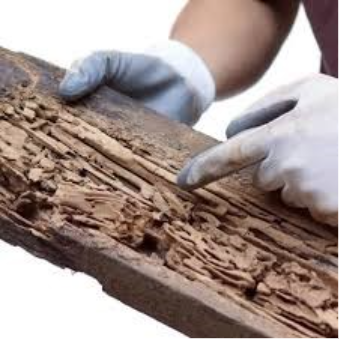
BONUS: Termite-Damaged Framing
Renovation construction on historic structures may also uncover past termite damage that was never fully repaired.
From hollowed timber sections to sagging wood joists, severe termite damage diminishes the strength of historical structures.
Key Signs of Termite damage include:
- Hollow-Sounding Wood Members
- Buckling or Blistered Wood Floors
- Tiny Holes Throughout Wood Structural Members
Contact a qualified structural engineer if your structure displays any of the above signs of past termite damage.
Preeminent Solutions is a DBE-certified, MWBE-certified, LDB-certified and soon to be 8(a)-certified and WOSB-certified, civil/structural engineering firm.
We have over 30 years’ experience in civil/structural design, forensics, and expert work
We’re Licensed in CA, FL, TX, NJ, NY, DC, MD, VA, TN, MS, GA, NC, SC, LA, & more.
Reach out if your team is in need of structural engineering support.
Preeminent Solutions, Inc.
Forensic Structural Engineers & Consultants
📞 (321) 244-8699 | (407) 901-0133
✉️ info@psengrinc.com
🌐 www.psengrinc.com
Author
-
Vanessa Malone, P.E. is the Owner of Preeminent Solutions, Inc.
She is a licensed civil / structural engineer with almost 15 years’ experience in civil/structural design, forensics, and expert work.
She is licensed in Florida, California, Texas, Washington D.C., Virginia, Maryland, New York, New Jersey, Louisiana, Georgia, Mississippi, North Carolina Tennessee, and several other states and territories.
She has worked with Thornton Tomasetti, Westinghouse, NASA, NOAA, the Navy, Southern Nuclear, General Electric, Bechtel, and other companies.
Malone is a first generation American. She first emigrated to the continental United States almost 20 years ago.
Malone shares her love of engineering through her company and through her interactions with other firms.
Thank you and we look forward to serving you!