Preeminent Solutions Engineering

5 Key Structural Blind Spots in Aircraft/Spacecraft Hangar Retrofit Projects for General Contractors Pt 1

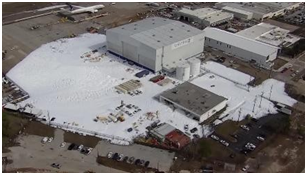
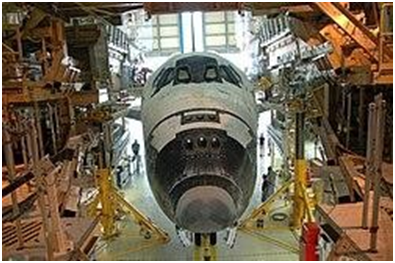
Figure1:Orbiter Processing Facility (OPF) at Kennedy Space Center1

Aircraft/spacecraft hangars (also known as “hangars”) include buildings or structures designed to maintain, store, and protect aircraft (i.e. commercial aircraft, military aircraft, planes, helicopters, etc.) and/or spacecraft (i.e. launch vehicles, crewed vehicles, robotic probes, etc.).

Hangars are structurally distinct structures known for their enormous size, massive clear-span framing, colossal doors, enhanced fire suppression systems, and heavily reinforced foundations.

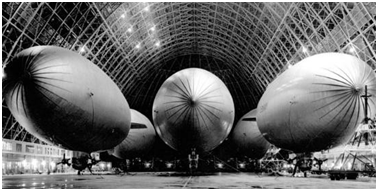
Famous aircraft/spacecraft hangars include: NASA’s Kennedy Space Center (KSC) Orbiter Processing Facility (OPF); The Cape Canaveral Space Force Station Hangar AE; and the Weeksville Dirigible Hangar near Elizabeth City, NC.

Figure2:Weeksville Dirigible Hangar

Aircraft hangars are generally classified based on functionality and with respect to National Fire Protection Association (NFPA) Standard on Aircraft Hangars, NFPA 409.

Key NFPA 409 Fire Protection Classifications include:

  • Group I: Largest facilities; single fire area of 40,000 sq ft (3,716 sq m) or more
  • Group II: Medium-sized facilities; single fire area between 12,001 and 40,000 sq ft.
  • Group III: Smaller facilities; single fire area of 12,000 sq ft or less.
  • Group IV: Specific membrane-covered, rigid steel frame structures.

Key Functional & Design Aircraft Hangar Classifications include:

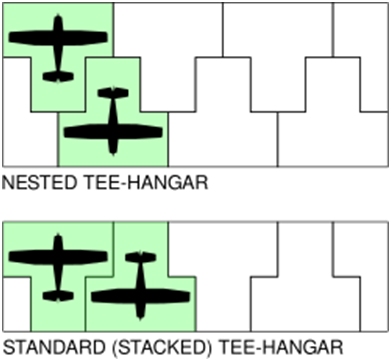
  • T-Hangars
  • Box/Community Hangars
  • Maintenance, Repair, and Overhaul (MRO) Hangars
  • Corporate/Fixed Base Operator (FBO) Hangars
  • Military Hangars
Figure4:T-Hangars

Similarly, spacecraft hangars are classified by their operational environment (terrestrial vs. extraterrestrial), functionality, and scale.

Key Functional & Design Spacecraft Hangar Classifications include:

  • Vertical Assembly/Integration Hangars (i.e., the Vehicle Assembly Building)
  • Horizontal Processing Hangars
  • Mobile Service/Transport Hangars

Hangars include Reinforced Concrete structures (i.e. hardened hangars), Pre-Engineered Metal Buildings (PEMBs), and conventional steel buildings (CSBs). That said, due to their size and complexity—which includes large clear-span roofs, oversized doors, high wind exposure, fire-protection complexity, aircraft fuel hazards, corrosion exposure, crane/hoist loads, and operational impact risks—hangars have distinct design requirements.

Governing aircraft/spacecraft hangar design codes and standards include the International Building Code (IBC), the American Society of Civil Engineers (ASCE), “Minimum Design Loads and Associated Criteria for Buildings and Other Structures” (ASCE 7), the American Institute of Steel Construction (AISC) Steel Construction Manual, the American Concrete Institute (ACI) Building Code Requirements for Structural Concrete (ACI 318), and the National Fire Protection Association (NFPA) Standard on Aircraft Hangars (NFPA 70).

Similarly, while aircraft hangars must also comply with Federal Aviation Administration (FAA) Advisory Circulars (AC 150/5300) and local airport authority minimum standards, spacecraft hangars must comply with the Unified Facilities Criteria (UFC) Standards UFC 4-211-01N/UFC 4-211-01 and other applicable codes.

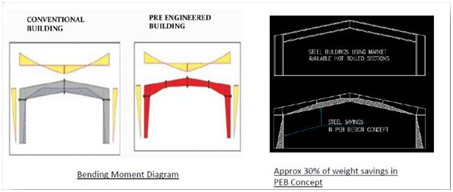
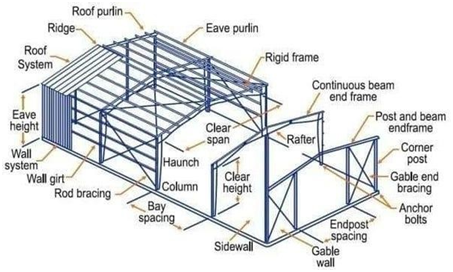
Figure 5:Pre-Engineeredvs.Conventiona lSteel Buildings

Hangar new builds and/or renovations (in existing buildings) can be tricky for General Contractors.

Below are the top 5 structural blind spots in Hangar Renovation for General Contractors.

For construction defects or design defects involving structural components, it is generally advisable to engage construction-defect and structural forensic engineering experts early on in the case to determine causation, reduce risks, and limit costs.

Figure 5: Pre-Engineered vs. Conventional Steel Buildings

Preeminent Solutions is a WOSB-certified, DBE-certified, MWBE-certified, LDB-certified, and soon-to-be 8(a)-certified civil/structural engineering firm specializing in structural forensics and construction-defect expert witness work.

Contact us for your next aircraft and/or spacecraft hangar renovation project.

Foam Fire-Suppression Retrofit Impacts

Hangars encompass exceptionally massive building footprints and are typically comprised of 1 or more Hangar Fire Areas.

Per NFPA 409 guidelines, Hangar Fire Areas include areas within the hangar storage and servicing area, subject to loss by a single fire due to lack of internal subdivisions as specified within the code.

Such large hangar areas require large, distributed fire protection systems to protect life and property.

Per NFPA 409, hangars shall utilize one of the following fire protection strategies within storage and service areas:

  • A Prescriptive Approach (i.e. the use of the fire protection and life safety systems)
  • A Fire-Risk-Based Approach
  • A Performance-Based Design Approach

For existing hangars, designers and builders may utilize Foam Fire Suppression Systems in accordance with the NFPA prescriptive approach.

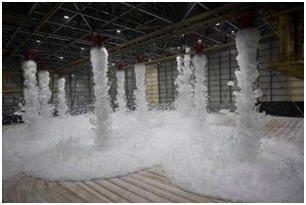
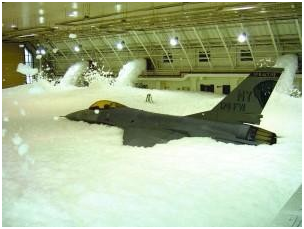
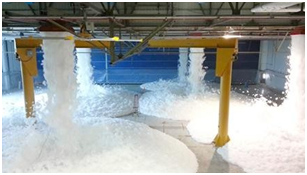
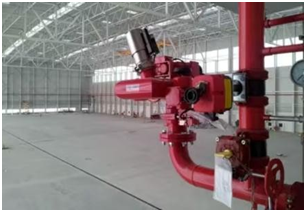
Foam Fire Suppression Systems include specialized fire protection systems that discharge a low-density mix of water, foam concentrate, and air to arrest fires and suppress vapor release to prevent reignition.

Many aircraft hangars require specialized foam and/or fire-suppression systems due to fuel hazards.

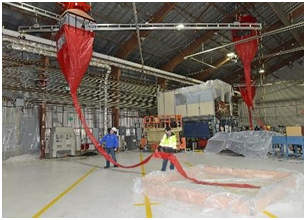
Foam Fire Suppression Systems may include large pipe mains, foam systems, deluge piping, tanks, pumps, and suspended pipe networks. Retrofit updates can add additional tanks, piping, containment systems, and support platforms to existing hangars. Depending on the configuration, such additions to the Foam Fire Suppression System may impart significant loads onto the hangar roof system.

Key loads from Foam Fire Suppression Systems onto hangar roof structures include:

  • Piping Weight (Dry Lines)
  • Piping Weight with Water Loads (Wet Lines Only)
  • Sway Bracing Loads (i.e. Loads Under Seismic, Wind, or Other Lateral Loads)
  • Thrust and Reaction Forces, namely at Pipe Bends, Tees, and End-of-Line Sections

Due to the abundance of long-span elements and limited redundancies, excessive loads from Foam Fire Suppression can negatively impact hangar roof structural elements.

Key structural warning signs of hangar roof overload due to Foam Fire Suppression loading include:

  • Sagging or Bowing in Roof Trusses
  • Sagging of Rafter Beams
  • Sagging Roof Decks at Perimeter
  • Loose or Buckling Cross-Bracing
  • Cracked Welds
  • Sheared Connection Bolts
  • Torn or Elongated Gusset Plates

Likewise, depending on the configuration, Foam Fire Suppression Systems can impart significant loads onto the hangar vertical elements (i.e. the columns and portal frames).

Key structural warning signs of hangar column overload due to Foam Fire Suppression loading include:

  • Slippage or Shear Deformation in Bolted Rafter-to-Column
  • Out-of-Plumb Columns (Extreme Cases)
  • Column Base Plate Uplift or Deformation
  • Column Pedestal Cracking (Extreme Cases)
  • Cracked Welds
  • Sheared Connection Bolts
  • Torn or Elongated Gusset Plates

The above issues are especially relevant in the retrofit of older structures.

Consult Preeminent Solutions’ Free Online Education Center for resources and checklists regarding roof overloading issues:

Link: https://psengrinc.com/learning/

Contact a qualified mechanical engineer and/or fire suppression specialist if your structure displays any issues with the fire suppression system.

Contact a qualified structural engineer if your structure displays any of the above signs of structural overloading or other structural issues.
Fire Protection Systems, Water Loads

Hangars encompass exceptionally massive building footprints and are typically comprised of 1 or more Hangar Fire Areas.

Per NFPA 409 guidelines, Hangar Fire Areas include areas within the hangar storage and servicing area, subject to loss by a single fire due to lack of internal subdivisions as specified within the code.

Such large hangar areas require large, distributed fire protection systems to protect life and property.

Per NFPA 409, hangars shall utilize one of the following fire protection strategies within storage and service areas:

  • A Prescriptive Approach (i.e. the use of the fire protection and life safety systems)
  • A Fire-Risk-Based Approach
  • A Performance-Based Design Approach

Often, designers and builders utilize a prescriptive approach in the design of new hangars and/or retrofit of existing hangars.

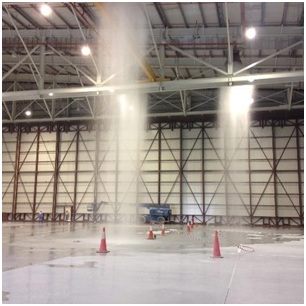
Hangar Fire Protection Systems may include large pipe mains, foam systems, deluge piping, tanks, pumps, and suspended pipe networks. Depending on the configuration, such Fire Protection Systems can impart significant loads onto the hangar roof system.

Key loads from Fire Protection Systems onto hangar vertical and lateral structures include:

  • Piping Weight (Dry Lines)
  • Piping Weight with Water Loads (Wet Lines Only)
  • Sway Bracing Loads (i.e. Loads Under Seismic, Wind, or Other Lateral Loads)
  • Thrust and Reaction Forces, namely at Pipe Bends, Tees, and End-of-Line Sections

Due to the abundance of long-span elements and limited redundancies, excess loads from fire suppression systems can negatively impact hangar structural elements, namely the roof.

Key structural warning signs of hangar roof overload due to Fire Protection System loading include:

  • Sagging or Bowing in Roof Trusses
  • Sagging of Rafter Beams
  • Sagging Roof Decks at Perimeter
  • Loose or Buckling Cross-Bracing
  • Cracked Welds
  • Sheared Connection Bolts
  • Torn or Elongated Gusset Plates

Likewise, depending on the configuration, Fire Protection Systems can impart significant loads onto the hangar column system.

Key structural warning signs of hangar column overload due to fire suppression equipment loading include:

  • Slippage or Shear Deformation in Bolted Rafter-to-Column
  • Out-of-Plumb Columns (Extreme Cases)
  • Column Base Plate Uplift or Deformation
  • Column Pedestal Cracking (Extreme Cases)
  • Cracked Welds
  • Sheared Connection Bolts
  • Torn or Elongated Gusset Plates

The above issues are especially relevant in the retrofit of older structures.

Consult Preeminent Solutions’ Free Online Education Center for resources and checklists regarding roof overloading issues:

Link: https://psengrinc.com/learning/

Contact a qualified mechanical engineer and/or fire suppression specialist if your structure displays any issues with the fire suppression system.

Contact a qualified structural engineer if your structure displays any of the above signs of structural overloading or other structural issues.
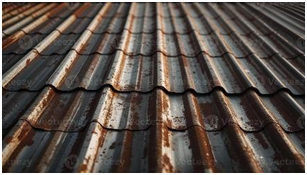
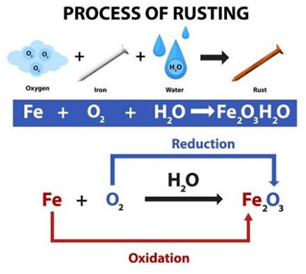
Coastal Steel Corrosion Metal Roof Panels

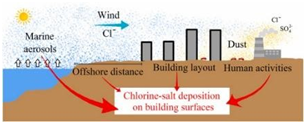
Hangars situated in coastal environments face particularly high risk for corrosion and further deterioration. Such risk is more pronounced in the metal roof panels and fasteners of existing hangars.

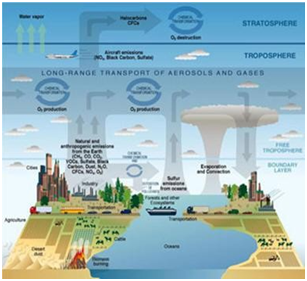
The presence of high humidity levels (i.e. the presence of high concentrations of water vapor), sea salt aerosols (i.e. airborne chloride salt particles), and corrosive aircraft chemicals provide an ever-present corrosion risk for roof panels and fasteners in hangar systems.

Such risks are exacerbated by extreme, hot temperatures, which accelerate the oxidative process of corrosion.

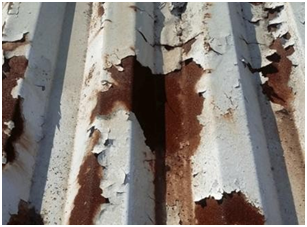
Key signs of steel roof panel corrosion in hangars include:

  • Red Rust Stains on Columns or Walls
  • Red Rust Stains on Beams or Slabs
  • Bowing or Buckling of Steel Panels
  • Blistering or Cracking of Protective Paint Coatings
  • Pitting in Panels
  • Rusted, Loose, or Missing Bolts
  • Rusted or Missing Rivets
  • Cracked Welds

Corrosion effects also extend to aluminum siding members and aluminum roofing members.

Key signs of aluminum siding and roofing corrosion include:

  • White Aluminum Oxide Residue on Metal
  • Metal Pitting
  • Dulling of the Aluminum Metal
  • Red “Rust Bleeding” From Steel Bolts, Screws, or Other Fasteners in Contact with Aluminum

Loosened Fasteners and Screws

  • Panel Buckling or Warping

The above issues are especially relevant in the retrofit of older structures.

Consult Preeminent Solutions’ Free Online Education Center for resources and checklists regarding corrosion issues:

Link: https://psengrinc.com/learning/

Contact a qualified structural engineer if your structure displays any of the above signs of corrosion or other structural issues.
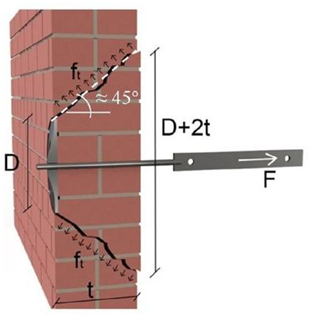
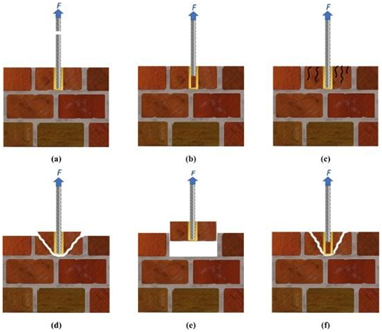
Equipment Anchorage Failure

Many hangars are equipped with specialized equipment (i.e. heavy hangar doors, equipment racks, etc.) that requires sound anchorage for best performance.

Key signs of equipment anchorage failure in masonry wall elements include:

  • Severe Cracking Near the Anchor Bolts
  • Severe Stair-Step Cracking Along the Mortar Joints
  • Bent or Warped Anchor Baseplates
  • Visible Gaps between Baseplate and Masonry Surface

Consult Preeminent Solutions’ Free Online Education Center for resources and checklists regarding structural overloading:

Link: https://psengrinc.com/learning/

Contact a qualified structural engineer if your structure displays any of the above signs of anchorage failure.

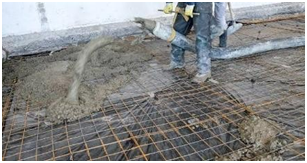
Slab Cracking and Construction Defects

Hangar foundation slabs span relatively large areas, often requiring multiple pours over the course of several days.

Improper design and construction methods can lead to several issues namely:

  • Concrete Slab Blistering (i.e. the presence of air pockets in slab)
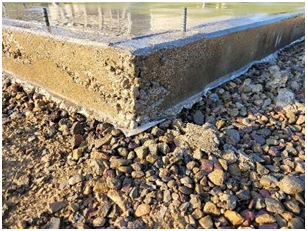
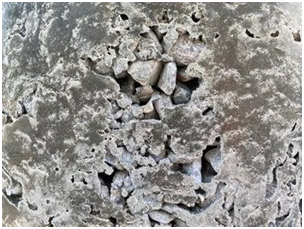
  • Concrete Slab Honeycombing (i.e. the presence of surface voids and exposed coarse aggregate in slab)
  • Excessive Cracking

Hangar foundation slabs must withstand high and concentrated loads repeatedly without failure. Design and construction defects reduce Hangar foundation slab ability to withstand high loads without failure.

Hangar slabs must be properly reinforced to withstand repeated loading over time without failure.

Key signs of inadequate cement-gravel-sand proportioning in concrete foundation slabs include:

  • Surface Dusting
  • Severe Map Cracking
  • Low Concrete Hardness
  • Concrete Honeycombing
  • Severe Concrete Cracking
  • Concrete Spalling
  • Concrete Delamination

Consult Preeminent Solutions’ Free Online Education Center for resources and checklists regarding structural capacity issues:

Link: https://psengrinc.com/learning/

Contact a qualified structural engineer if your structure displays any of the above signs of slab or foundation capacity issues.

Preeminent Solutions is a DBE-certified, MWBE-certified, LDB-certified and soon to be 8(a)-certified and WOSB-certified, civil/structural engineering firm.

We have over 30 years’ experience in civil/structural design, forensics, and expert work

We’re Licensed in CA, FL, TX, NJ, NY, DC, MD, VA, TN, MS, GA, NC, SC, LA, & more.

Reach out if your team is in need of structural engineering support.

Preeminent Solutions, Inc.
Forensic Structural Engineers & Consultants

📞 (321) 244-8699 | (407) 901-0133

✉️ info@psengrinc.com

🌐 www.psengrinc.com

Author

  • 1735826439175

    Vanessa Malone, P.E. is the Owner of Preeminent Solutions, Inc.

    She is a licensed civil / structural engineer with almost 15 years’ experience in civil/structural design, forensics, and expert work.

    She is licensed in Florida, California, Texas, Washington D.C., Virginia, Maryland, New York, New Jersey, Louisiana, Georgia, Mississippi, North Carolina Tennessee, and several other states and territories.

    She has worked with Thornton Tomasetti, Westinghouse, NASA, NOAA, the Navy, Southern Nuclear, General Electric, Bechtel, and other companies.

    Malone is a first generation American. She first emigrated to the continental United States almost 20 years ago.

    Malone shares her love of engineering through her company and through her interactions with other firms.

    Thank you and we look forward to serving you!

                SUBSCRIBE TO OUR BLOG

PRIVACY TEXT — Your data is protected and never shared. CAPTCHA-protected form. For further details see https://psengrinc.com/about-privacy/