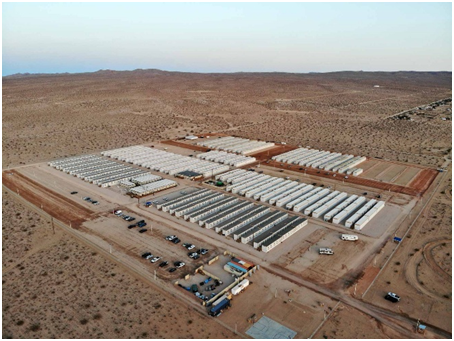
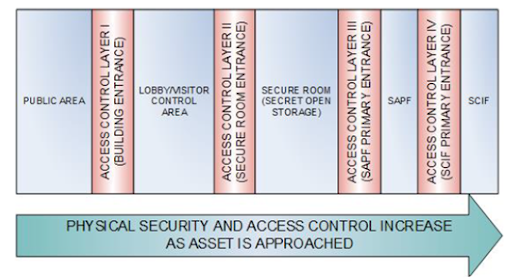
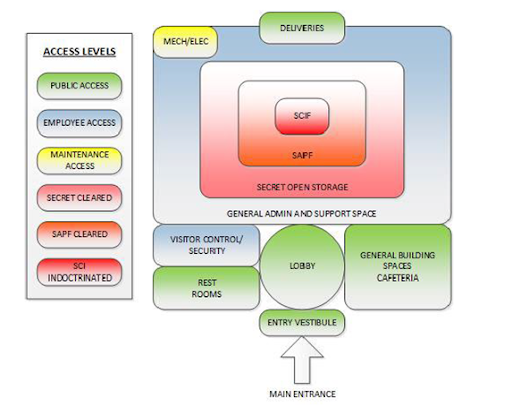
Special Access Program Facilities (SAPFs) are specialized spaces that satisfy the criteria for generating, safeguarding, handling, discussing, and storing classified or unclassified program materials.
Famous SAPFs include Air Force Plant 4, the Wright-Patterson Air Force Base, the Dugway Proving Ground, and the China Lake in the Mojave Desert.
Similar to SCIFs (Sensitive Compartmented Information Facilities) SAPFs are classified based on operational requirements.
SAPF classifications include:
- Continuous Operation Facilities (i.e. Accredited facilities staffed and operated 24/7),
- Open Storage Facilities (i.e. Accredited facilities in which Sensitive Compartmented Information or Special Access Program information may be openly stored or processed without use of U.S. General Services Administration-approved storage containers),
- Closed StorageFacilities (i.e. Accredited facilities where Sensitive Compartmented Information or Special Access Program material is required to be stored in U.S. General Services Administration-approved storage containers when not in use.)
SAPFs include new structures and temporary areas built in existing structures. SAPFs include facilities within the United States and outside the United States.
That said, SAPFs typically include the penultimate zone of highest security in a new or existing structure.
More permanent SAPFs, namely Continuous Operation facilities, Open Storage facilities, and Closed Storagefacilities can be incredibly complex structures, requiring special attention to detail throughout design and construction.
Governing SAPF design codes and standards include the Intelligence Community Directive (ICD) 705 standard, the Unified Facilities Criteria (UFC) No. 4-010-05, (UFC 4-010-05) SCIFF/SAPF Planning, Design, and Construction standard.
For SAPF design and construction in high-risk areas, governing design codes and standards include the International Building Code (IBC),the Unified Facilities Criteria (UFC) No. 4-010-01 (UFC 4-010-01), DoD Minimum Antiterrorism Standards for Buildings and the UFC 4-023-03, Design of Buildings to Resist Progressive Collapse.
SAPF new builds and/or renovations (in existing buildings) can be tricky for General Contractors.
Below are the top 5 structural blind spots in SAPF Design and Retrofit Projects for General Contractors.
For construction defects or design defects involving structural components it is generally advisable to engage construction-defect and structural forensic engineering experts early on in the case to
Water Intrusion
SAPFs include new structures and temporary areas built in existing structures
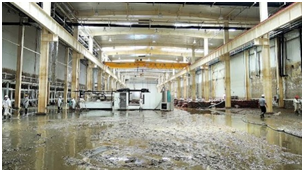
During renovation existing structures may be more susceptible to water intrusion.
Excessive water intrusion can damage wood framing elements and lead to corrosion in steel and cast-iron elements.
Key signs of water intrusion include:
• Warped Floorboards and Subflooring.
• Efflorescence in Concrete Structures
• Rust Staining in Reinforced Elements
• Rotted Frame Elements
Consult Preeminent Solutions’ Free Online Education Center for resources and checklists regarding structural performance:
Link: https://psengrinc.com/learning/
Contact a qualified structural engineer if your structure displays any of the above signs of water intrusion.
determine causation, reduce risks, and limit costs.
Preeminent Solutions is a DBE-certified, MWBE-certified, LDB-certified and soon to be 8(a)-certified and WOSB-certified, civil/structural engineering firm specializing in structural forensics and construction-defect expert witness work.
Contact us for your next SAPF Construction-Defect case.
Ceiling and Raised-Floor Seismic Bracing
Frequently SAPF new-builds and/or pre-existing structures are situated in areas with high seismic-risk.
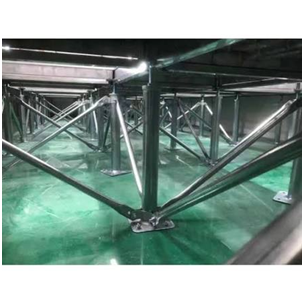
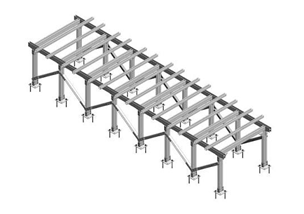
In seismic-prone regions, SAPFs must maintain robust perimeters (i.e. perimeter walls, roofs, ceilings, raised-floors, etc.) resulting in the use of braced perimeter elements, namely braced raised floors and braced ceilings. Required seismic bracing also extends to specialized equipment, including fire protection systems.
Key signs of poor, seismically-braced raised floors and ceilings include:
• Weak/ Wobbly Pedestal Connections to Subfloor
• Missing Stringers between Floor Posts.
• Shifting, Rocking, or Creaking FloorPanels
• Missing Compression Struts from Ceiling to Bottom of Above Slab
• Slack/Loose Ceiling Support Cables
• Improperly-braced Electrical or HVAC Fixtures (i.e. vents, lighting, etc.)
Earthquakes impart tremendous loads unto the members, foundations, connections, and joints of building structures. As a consequence, it is imperative that raised floors and ceilings be properly braced to reduce the risk of collapse during a seismic event.
Key signs of poor, seismically-bracedfire protection systems include:
• Loose/Slack Braces
• Poorly Anchored Pipe Supports
• Missing Lateral Supports
• Missing Axial Supports
• Inadequate Fire Sprinkler Pipe Clearance
• Excessive Spacing in Between Supports:
• Non-seismic Connections orFasteners
Consult Preeminent Solutions’ Free Online Education Center for resources and checklists regarding seismic damage:
Link: https://psengrinc.com/learning/
Contact a qualified structural engineer if your structure displays any of the above signs of poor seismic bracing.
Wind-borne Debris Susceptibility
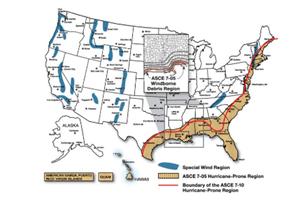
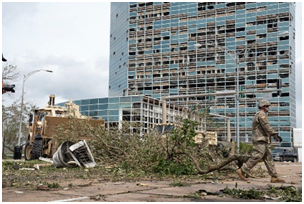
Commonly SAPF new-builds and/or pre-existing structures are situated in areas with high wind-risk and high windborne debris risk, namely from hurricanes and/or other windstorms.
In windborne debris regions, SAPFs must maintain robust perimeters (i.e. perimeter walls, window glazing, door glazing, etc.)
Per the 2024 International Building Code (IBC) Code, the governing code on the matter at time of this publication, in windborne debris regions, glazing shall be impact resistant or protected with the ASTM E1996 (or equivalent) approved impact-resistant covering
Key exceptions include:
• Wood structural panels that meet key IBC criteria including: a minimum thickness of 7/16 in (11.1mm) and more
• Glazing in Risk Category 1 buildings
• Glazing in Risk Category II -IV building that meet key IBC criteria including: positioning/placement 60ft + above the ground, and more.Key signs of high wind-borne debris susceptibility (i.e. poor wind-borne debris resistance) in buildings include:
• Standard / Single-Pane Window/Door Glazing
• Missing Window/Door Glazing Impact Rating Labels or Stamps for certified missile tests.
• Missing or Under-reinforced Window/Door Glazing Protective Shutters
• Under-reinforced and/or Unreinforced Equipment Garage or Hanger Doors: (i.e. Doors Lack of vertical or horizontal back-brace struts to withstand wind loads)
• Exposed, Lifting, or Loose Soffits
• Lightweight Metal Siding (i.e. thin corrugated steel or aluminum panels)
• Unreinforced or Under-reinforced Masonry Walls
• Poorly Sheathed Exterior Walls
• Corroded/Deteriorated Door Frame Anchors
Failure of window and door glazing often leads to failure of the building envelope, resulting in opportunities for water-intrusion and further damage.
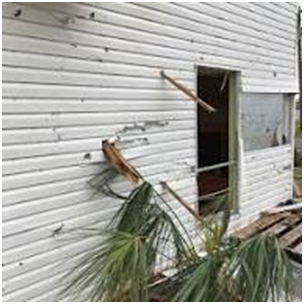
Key signs of wind-borne debris damage in buildings include:
• Dented and/or Warped Metal Wall Panels
• Dented Metal Roof Panels
• Missing or Sheared-off Screws or other Dowel Connectors
• Dented, Bowed, or Track-dislodged Overhead or Roll-up Steel Doors.
• Dented Metal Roof Vents, Chimney Caps
• Gouged or detached edge metal, coping caps, and parapet trims and Flashings
• Tears or Holes in Built-Up Flat Roof
• Dented, Cracked, or Detached gutter runs and downspouts
• Punctured/Scratched Siding
• Punctured Roofing
• Dented Exterior Metal DoorsSuch issues are especially relevant in the retrofit of existing structures that were not originally designed to be used as a SAPF facility.
Consult Preeminent Solutions’ Free Online Education Center for resources and checklists regarding structural wind resistance:
Link: https://psengrinc.com/learning/
Contact a qualified structural engineer if your structure displays any of the above signs of wind-borne debris damage.
Under-reinforced Masonry Vulnerability
SAPFs include new structures and temporary areas built in existing structures.
Renovation-related updates, namely excessive demolition without appropriate temporary shoring and change-of-use increases in Equipment Live Loads and vibration loads,can introduce new loads to unreinforced or under-reinforced masonry elements.
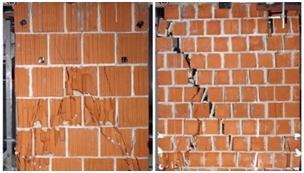
Key Signs of overburdening of masonry walls and columns include:
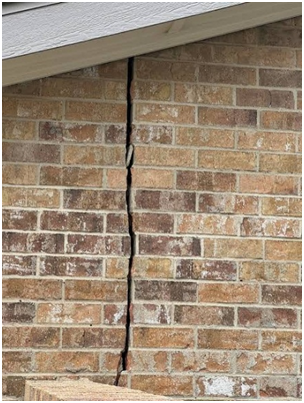
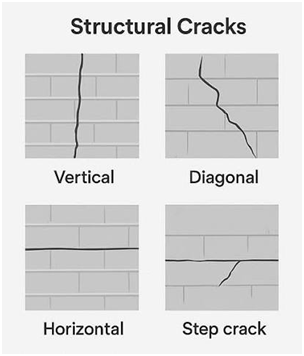
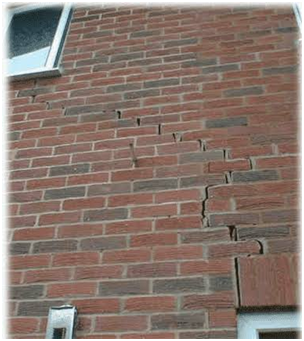
• Severe cracking, (i.e. Horizontal Cracks, Vertical Cracks, Stepwise Cracking)
• Severe Bulging paired with cracking
• Excessive Deflections
Consult Preeminent Solutions’ Free Online Education Center for resources and checklists regarding structural overloading:
Link: https://psengrinc.com/learning/
Contact a qualified structural forensic expert should the subject structure display any of the above signs of masonry instability.
Foundation Settlement and Differential Movement
SAPFs include new structures and temporary areas built in existing structures.
Renovation changes including demolitions, heightened vibration loading, overloading, and additions, may negatively impact the structure’s foundation resulting in differential settlement.
Key signs of differential settlement include:
• Structural Cracks at Building Corners
• Structural Cracks at Building Openings
• Sloping or Uneven Floors
• Separations of Main and Auxiliary StructuresCracking patterns must be carefully mapped to separate old movement from new Renovation construction-caused movement.
Consult Preeminent Solutions’ Free Online Education Center for resources and checklists regarding differential settlement:
Link: https://psengrinc.com/learning/
Contact a qualified structural forensic expert and a qualified geotechnical expert should the subject structure display any of the above .
Preeminent Solutions is a DBE-certified, MWBE-certified, LDB-certified and soon to be 8(a)-certified and WOSB-certified, civil/structural engineering firm.
We have over 30 years’ experience in civil/structural design, forensics, and expert work
We’re Licensed in CA, FL, TX, NJ, NY, DC, MD, VA, TN, MS, GA, NC, SC, LA, & more.
Reach out if your team is in need of structural engineering support.
Preeminent Solutions, Inc.
Forensic Structural Engineers & Consultants
📞 (321) 244-8699 | (407) 901-0133
✉️ info@psengrinc.com
🌐 www.psengrinc.com
Author
-
Vanessa Malone, P.E. is the Owner of Preeminent Solutions, Inc.
She is a licensed civil / structural engineer with almost 15 years’ experience in civil/structural design, forensics, and expert work.
She is licensed in Florida, California, Texas, Washington D.C., Virginia, Maryland, New York, New Jersey, Louisiana, Georgia, Mississippi, North Carolina Tennessee, and several other states and territories.
She has worked with Thornton Tomasetti, Westinghouse, NASA, NOAA, the Navy, Southern Nuclear, General Electric, Bechtel, and other companies.
Malone is a first generation American. She first emigrated to the continental United States almost 20 years ago.
Malone shares her love of engineering through her company and through her interactions with other firms.
Thank you and we look forward to serving you!